1002 Sinopia Ter
1002 Sinopia Ter
1002 Sinopia Ter
1002 Sinopia Ter
1002 Sinopia Ter
1002 Sinopia Ter
1002 Sinopia Ter
1002 Sinopia Ter
1002 Sinopia Ter
1002 Sinopia Ter
1002 Sinopia Ter
1002 Sinopia Ter
1002 Sinopia Ter
1002 Sinopia Ter
1002 Sinopia Ter
1002 Sinopia Ter
1002 Sinopia Ter
1002 Sinopia Ter
1002 Sinopia Ter
1002 Sinopia Ter
1002 Sinopia Ter
1002 Sinopia Ter
1002 Sinopia Ter
1002 Sinopia Ter
1002 Sinopia Ter
1002 Sinopia Ter
1002 Sinopia Ter
1002 Sinopia Ter
1002 Sinopia Ter
1002 Sinopia Ter
1002 Sinopia Ter
1002 Sinopia Ter
1002 Sinopia Ter
1002 Sinopia Ter
1002 Sinopia Ter
1002 Sinopia Ter
1002 Sinopia Ter
1002 Sinopia Ter
1002 Sinopia Ter
1002 Sinopia Ter
1002 Sinopia Ter
1002 Sinopia Ter
1002 Sinopia Ter
1002 Sinopia Ter
1002 Sinopia Ter
1002 Sinopia Ter
1002 Sinopia Ter
1002 Sinopia Ter
1002 Sinopia Ter
1002 Sinopia Ter
1002 Sinopia Ter
1002 Sinopia Ter
1002 Sinopia Ter
1002 Sinopia Ter
1002 Sinopia Ter
1002 Sinopia Ter
1002 Sinopia Ter
1002 Sinopia Ter
1002 Sinopia Ter
1002 Sinopia Ter
SEE ALL PHOTOS
1002 Sinopia Ter
1002 Sinopia Ter
1002 Sinopia Ter
1002 Sinopia Ter
1002 Sinopia Ter
1002 Sinopia Ter
1002 Sinopia Ter
1002 Sinopia Ter
1002 Sinopia Ter
1002 Sinopia Ter
1002 Sinopia Ter
1002 Sinopia Ter
1002 Sinopia Ter
1002 Sinopia Ter
1002 Sinopia Ter
1002 Sinopia Ter
1002 Sinopia Ter
1002 Sinopia Ter
1002 Sinopia Ter
1002 Sinopia Ter
1002 Sinopia Ter
1002 Sinopia Ter
1002 Sinopia Ter
1002 Sinopia Ter
1002 Sinopia Ter
1002 Sinopia Ter
1002 Sinopia Ter
1002 Sinopia Ter
1002 Sinopia Ter
1002 Sinopia Ter
1002 Sinopia Ter
1002 Sinopia Ter
1002 Sinopia Ter
1002 Sinopia Ter
1002 Sinopia Ter
1002 Sinopia Ter
1002 Sinopia Ter
1002 Sinopia Ter
1002 Sinopia Ter
1002 Sinopia Ter
1002 Sinopia Ter
1002 Sinopia Ter
1002 Sinopia Ter
1002 Sinopia Ter
1002 Sinopia Ter
1002 Sinopia Ter
1002 Sinopia Ter
1002 Sinopia Ter
1002 Sinopia Ter
1002 Sinopia Ter
1002 Sinopia Ter
1002 Sinopia Ter
1002 Sinopia Ter
1002 Sinopia Ter
1002 Sinopia Ter
1002 Sinopia Ter
1002 Sinopia Ter
1002 Sinopia Ter
1002 Sinopia Ter
1002 Sinopia Ter
For Sale

1002 Sinopia Ter

1002 Sinopia Ter, San Ramon, CA 94583

$1,599,000
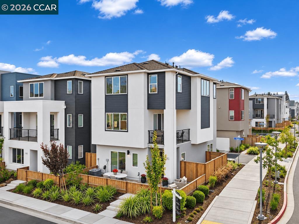
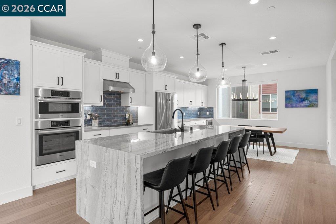
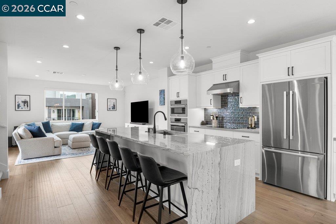
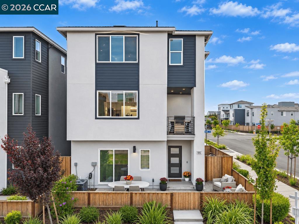
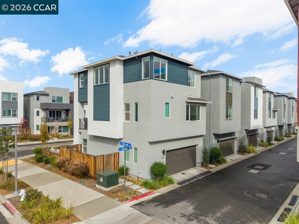
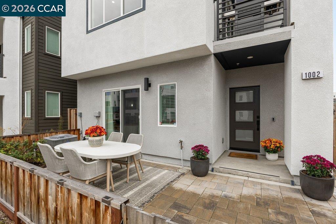
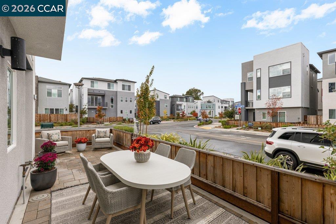
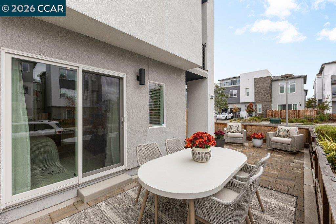
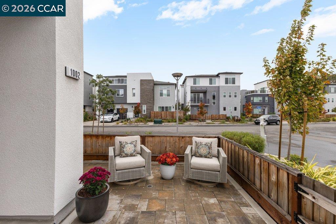
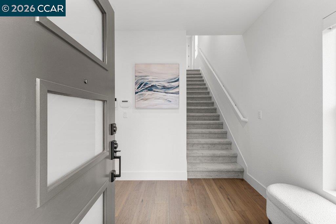
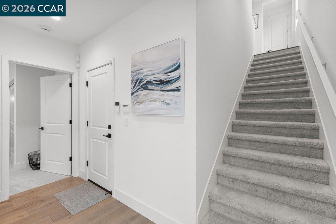
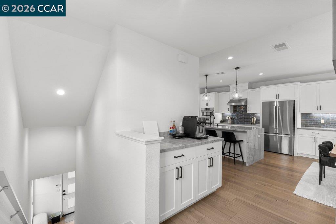
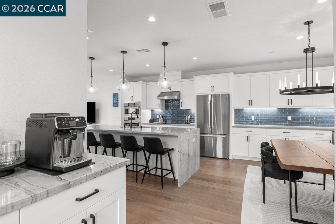
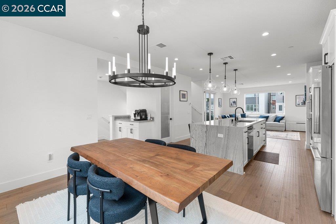
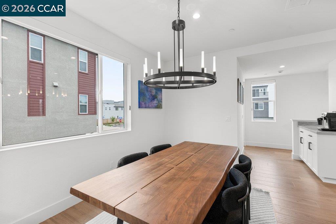
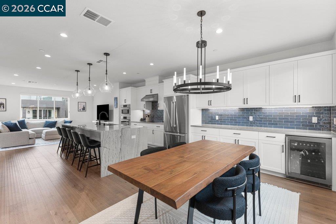
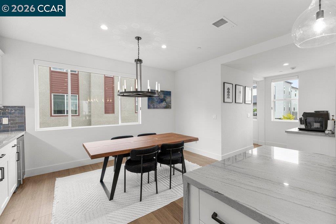
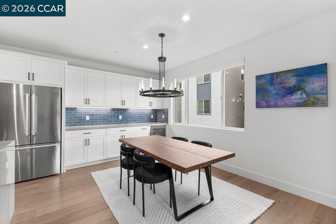
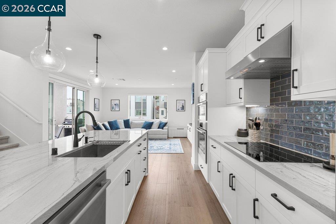
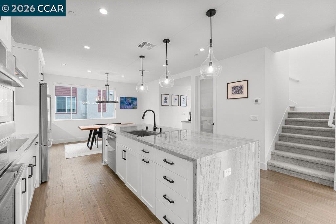
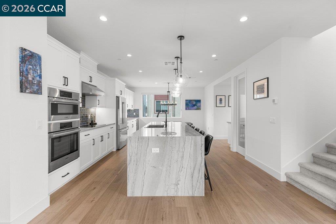
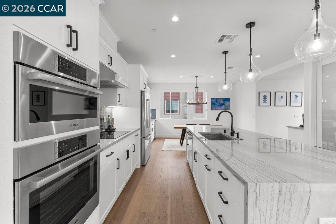
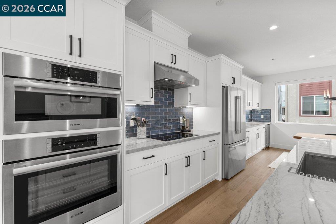
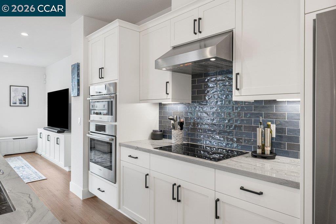
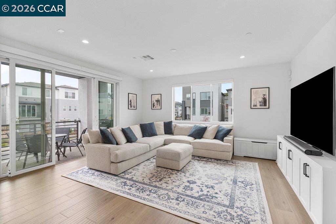
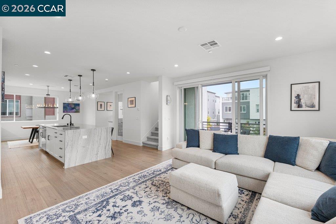
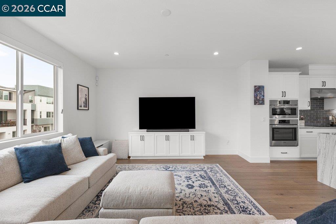
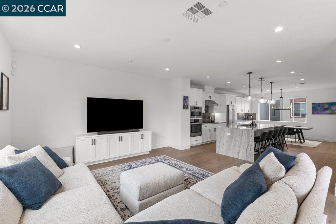
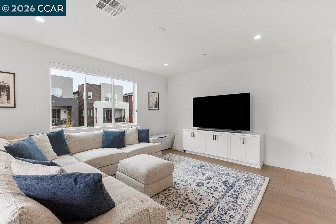
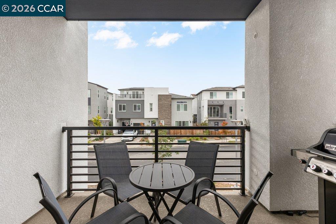
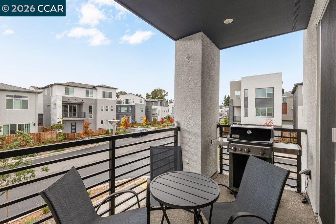
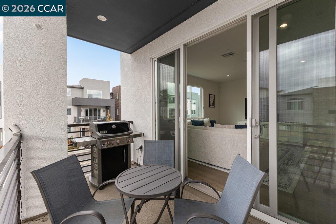
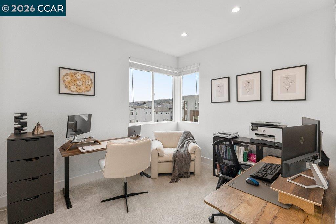
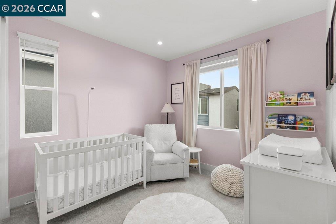
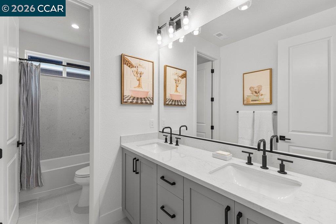
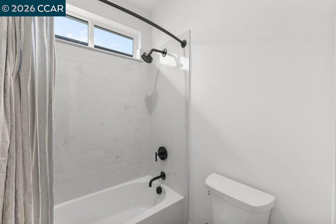
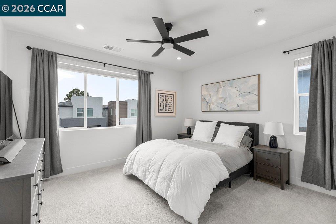
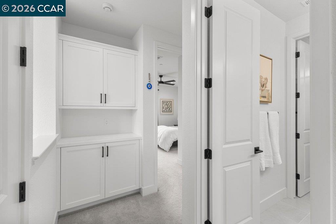
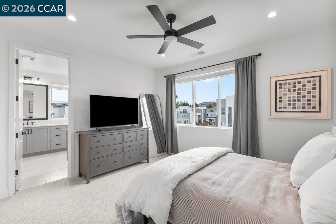
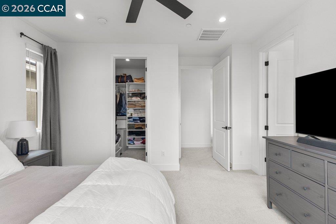
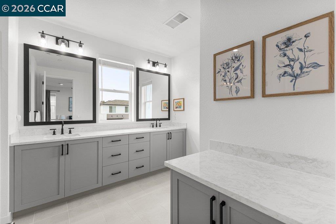
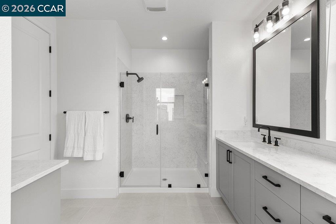
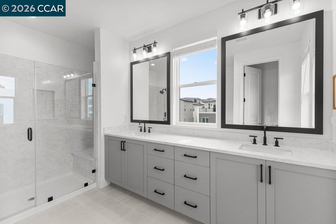
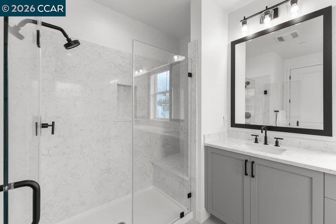
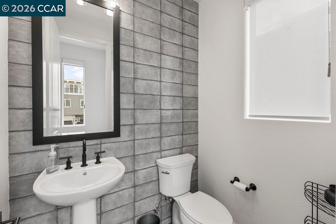
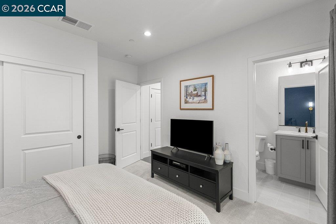
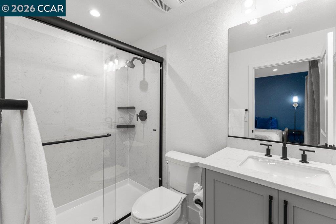
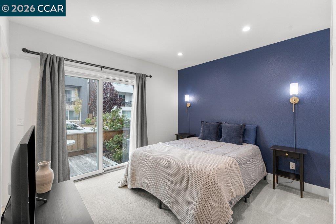
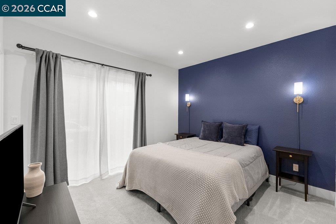
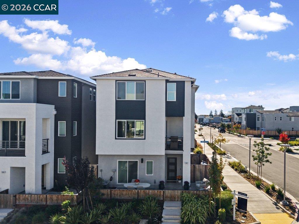
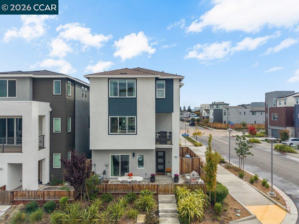
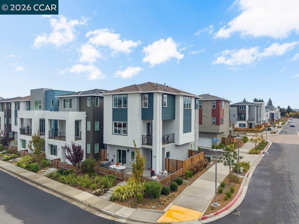
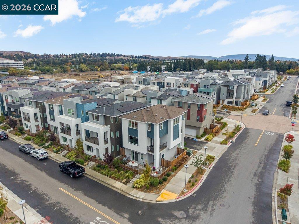
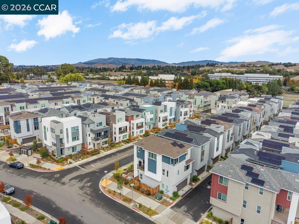
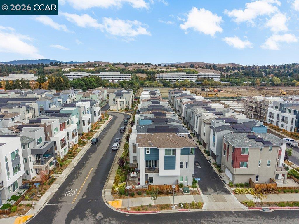
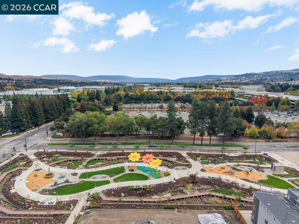
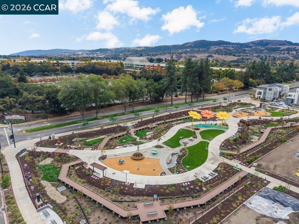
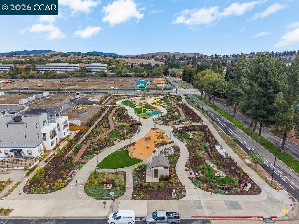
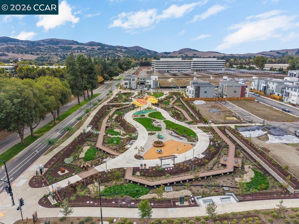
Your next chapter begins here! Celebrate the holidays and create new traditions in this beautifully upgraded, move-in-ready San Ramon home. Discover exceptional quality and thoughtful customization in this beautifully appointed 2024-built residence in San Ramon's sought-after City Village community. Featuring over $150,000 in premium custom upgrades, this distinctive end-unit home is filled with natural light, creating a bright, airy atmosphere that complements its designer finishes and luxury enhancements. Enjoy partial Mount Diablo views from the primary bedroom and stunning sunsets framed by the end-unit stairway windows. Pristine and move-in ready, this home offers the ease of low-maintenance living in a completed neighborhood phase without ongoing new-home construction. The thoughtfully designed floor plan features an entry-level bedroom and full bath, side-by-side two-car garage, private yard, covered porch, and second-floor deck ideal for outdoor entertaining. The gourmet kitchen impresses with natural quartzite countertops, a dramatic 10-foot waterfall island, extended cabinetry, premium Bosch 800 Series appliances, and U-Line wine refrigerator. Additional highlights include upgraded hardwood flooring, custom living room cabinetry, designer lighting, premium window coverings, and luxurious bathrooms with upgraded stone surfaces, Kohler fixtures, and frameless glass showers. Owned solar, enhanced insulation, custom closets, security system, and EV-ready garage with epoxy flooring add comfort and convenience. City Village amenities include access to a two-acre public park with playground, walking and biking trails, seating areas, and community barbecue. Ideally located near highly regarded schools, City Center Bishop Ranch, shopping, dining, the Iron Horse Trail, major employers, commuter routes, and San Ramon Community Center. Schedule your private showing today and discover what makes this home so special!

4
beds

4
baths

2,121 Sq.Ft. LIVING AREA

Keri O'Reilly

Keri O'Reilly

Features & Amenities

Interior

  • total bedrooms4
  • Total bathrooms4
  • full bathrooms3
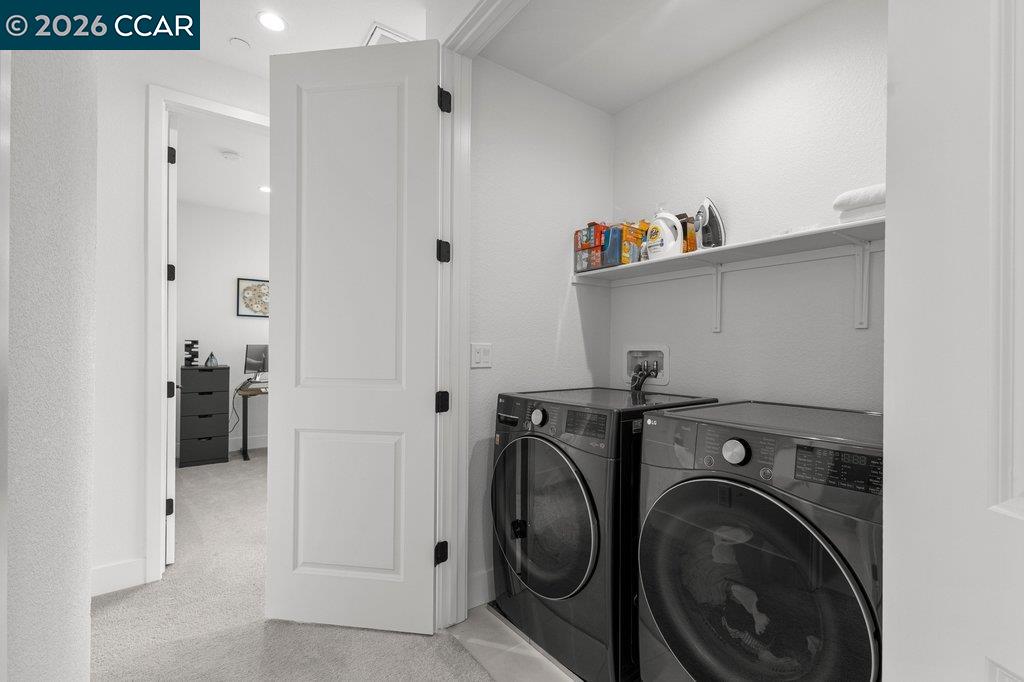
  • Laundry room Laundry Closet
  • Flooring Tile, Carpet, Engineered Wood
  • Fireplace None
  • APPLIANCES Dishwasher, Microwave, Oven
  • other interior Features Dining Area, Family Room, Breakfast Nook, Counter - Solid Surface, Pantry, Updated Kitchen

Area & Lot

  • Status For Sale
  • Living Area2,121 Sq.Ft.
  • MLS® ID41151998
  • TypeResidential
  • YEAR BUILT2024
  • NeighborhoodSan Ramon
  • Architecture StylesContemporary
  • School DistrictSan Ramon Valley (925) 552-5500

Exterior

  • STORIES3
  • Garage Space2.0
  • water SourcePublic
  • PoolNone
  • roofComposition Shingles
  • lot featuresCorner Lot, Level
  • parkingAttached, Garage Door Opener
  • HEAT TYPEZoned
  • AIR CONDITIONINGCeiling Fan(s), Central Air
  • sewerPublic Sewer
  • HOA AmenitiesPlayground
  • other exterior FeaturesFront Yard, Side Yard

Financial

  • Sales Price$1,599,000
  • HOA $125/mo
View Virtual Tour
image

Schedule a Showing

We would love to show you my beautiful property. Please select your preferred date and time below. We will be in touch shortly to confirm your appointment.

Schedule a Showing

We would love to show you my beautiful property. Please select your preferred date and time below. We will be in touch shortly to confirm your appointment.

Thank you for your interest in 1002 Sinopia Ter, San Ramon, CA 94583. We are reviewing your request and will be in touch shortly!

Mortgage Calculator

Estimate your monthly mortgage payment, including the principal and interest, property taxes, and HOA. Adjust the values to generate a more accurate rate.
All estimates are provided for informational purposes only. Actual amounts may vary.
$0,000 Your Payment 20 15 65
$0,000 Your Payment

San Ramon

Explore

Work With Keri

Representing buyers and sellers throughout East Bay, Keri is committed to providing her clients with superior service and exceptional results. Keri strives to make each transaction as seamless as possible, serving as a trusted and knowledgeable advisor throughout every step of the process.

Follow Me on Instagram