Aerial view of a tile-roofed home with solar panels, leafy trees, and rolling hills beyond.
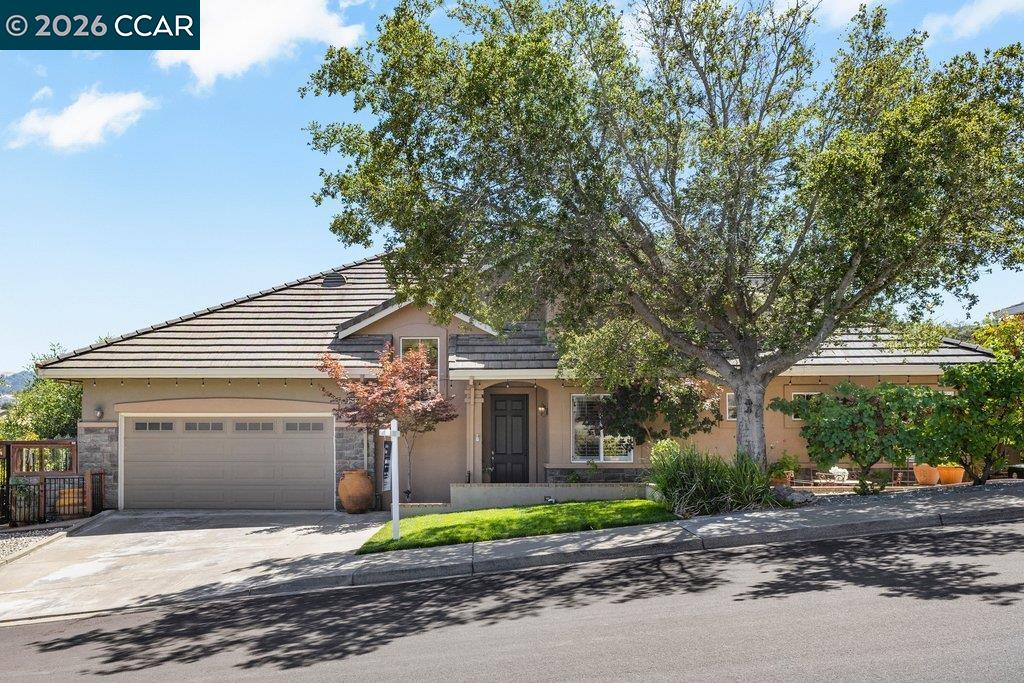
Single-story beige home with a two-car garage and large shade tree in front.
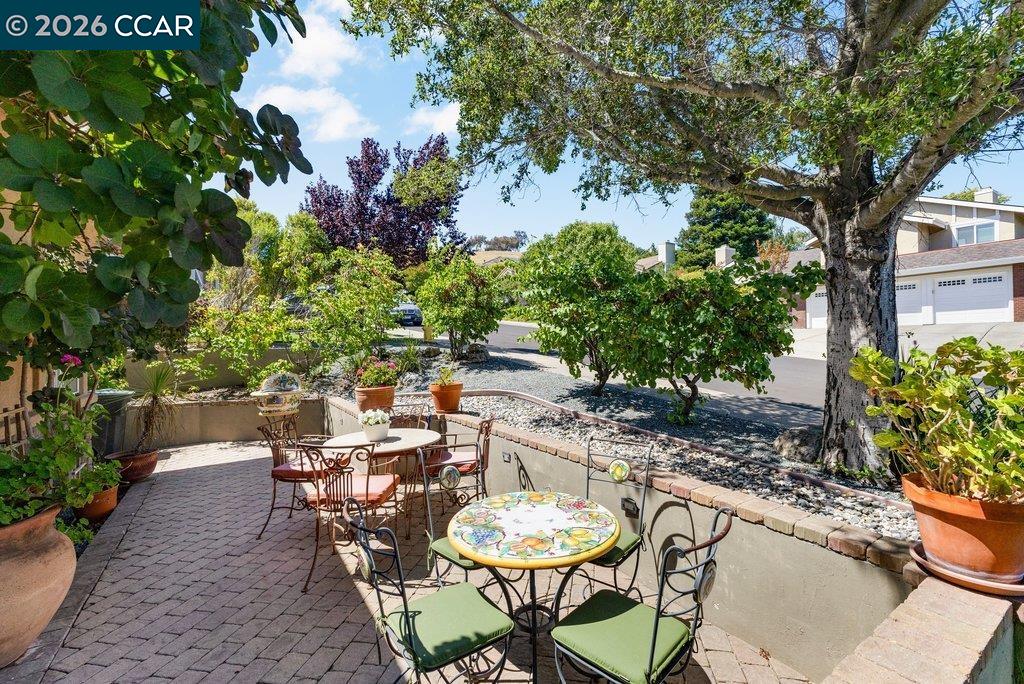
Paved patio with round tables and chairs beneath mature trees.
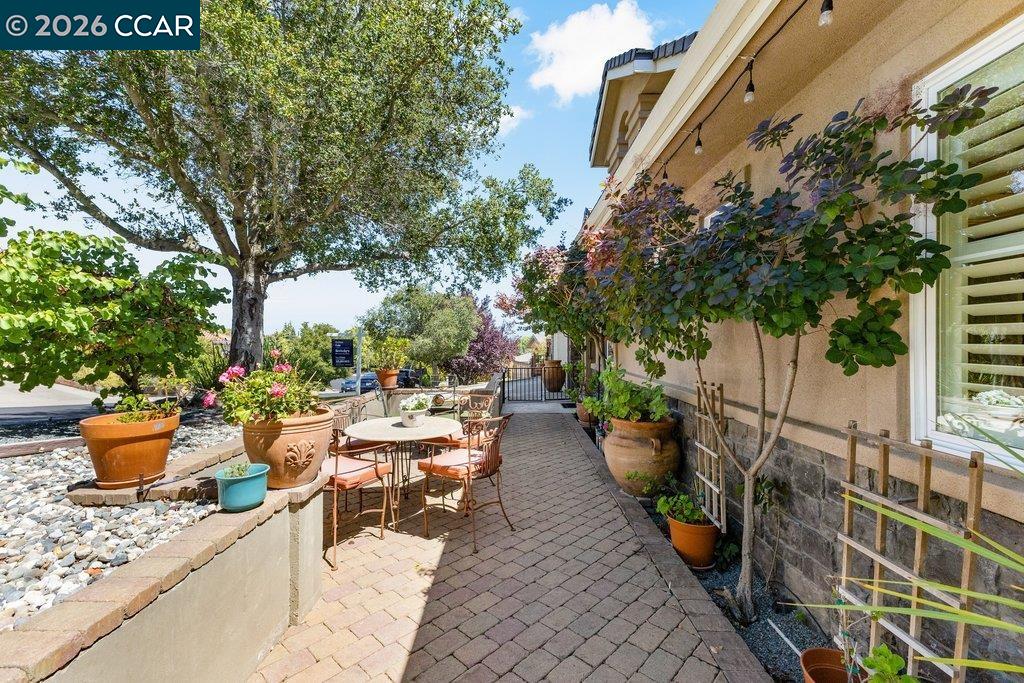
Paved side patio with outdoor dining set, potted plants, and a large shade tree.
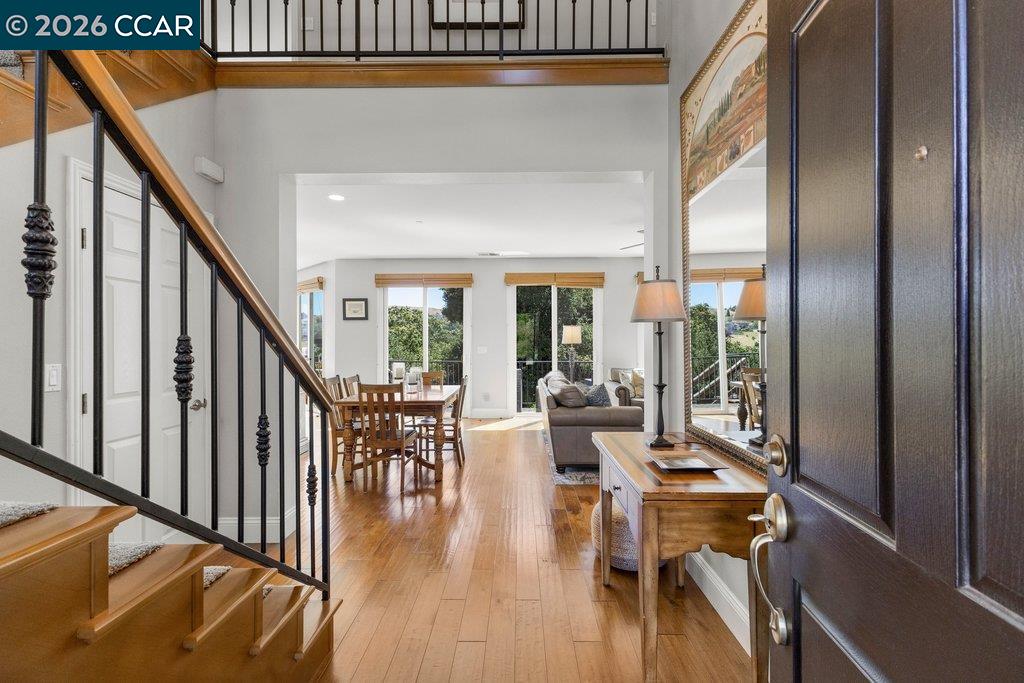
Entry foyer with wooden staircase, hardwood floors, and dining and living areas beyond.
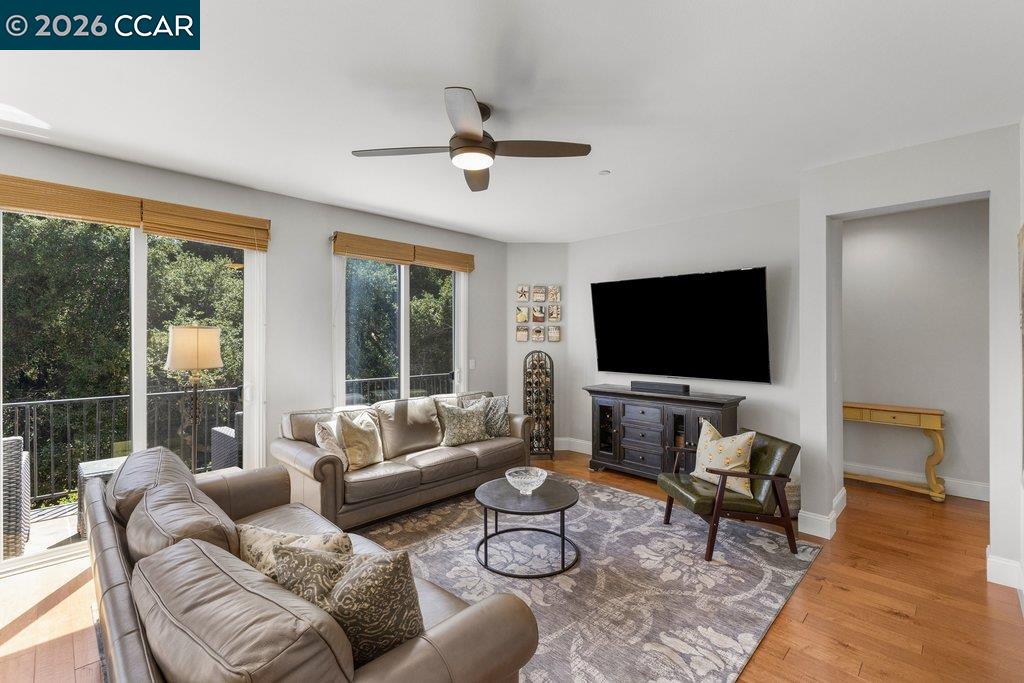
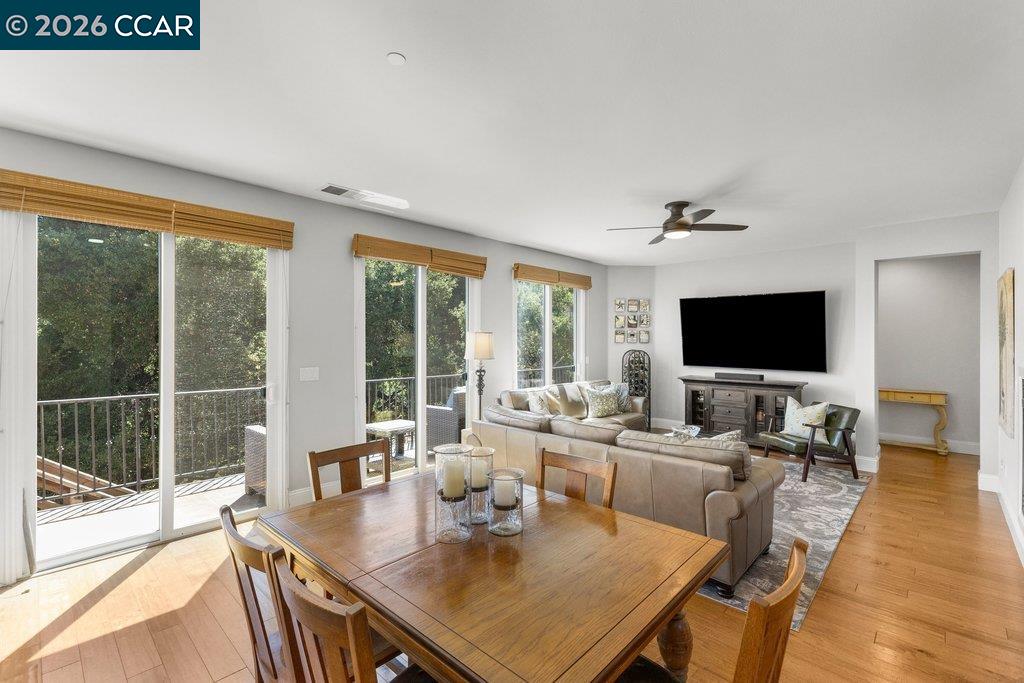
Living room with leather sofas, patterned rug, wall-mounted television, and large windows overlooking trees.
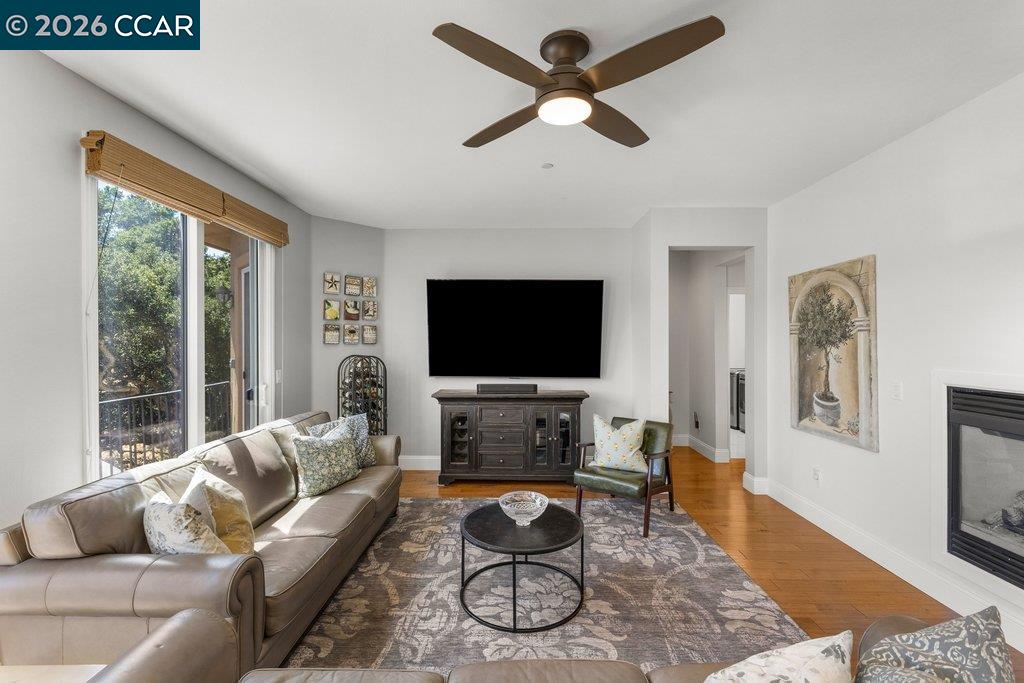
Furnished living room with a leather sectional, ceiling fan, sliding glass doors, and fireplace.
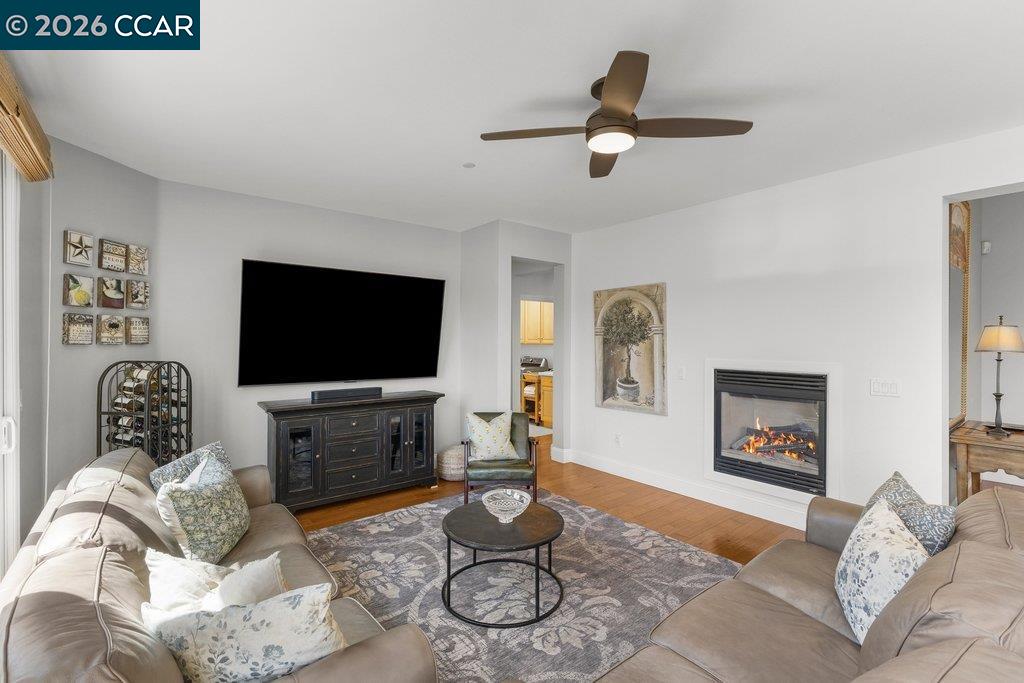
Living room with sofas, a wall-mounted TV, a lit fireplace, and a ceiling fan.
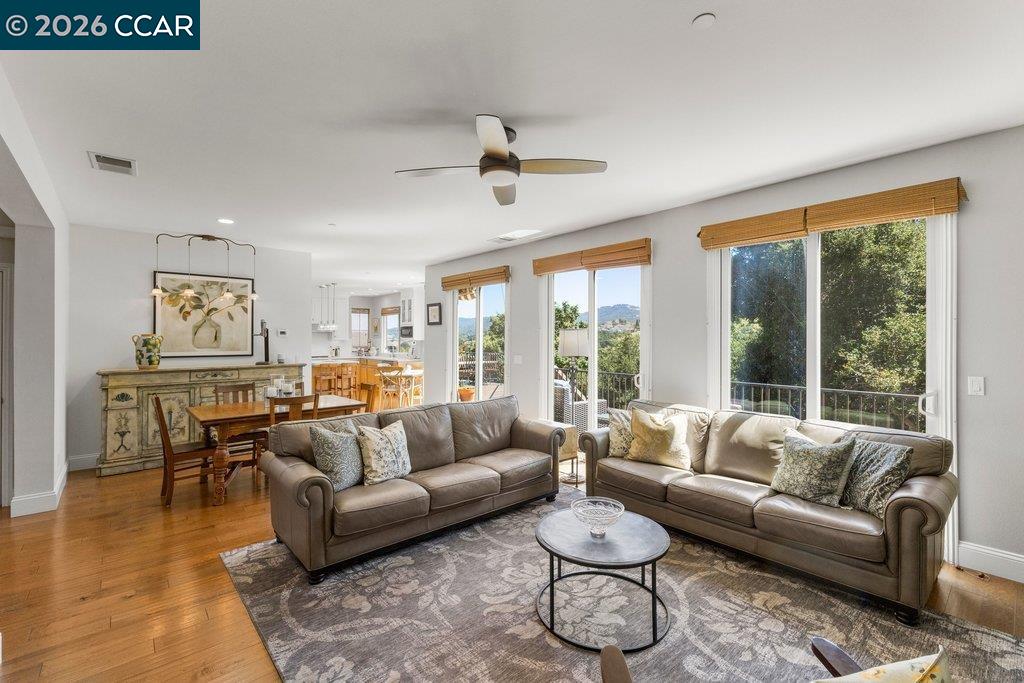
Living room with gray sofas, hardwood floors, and large windows overlooking trees.
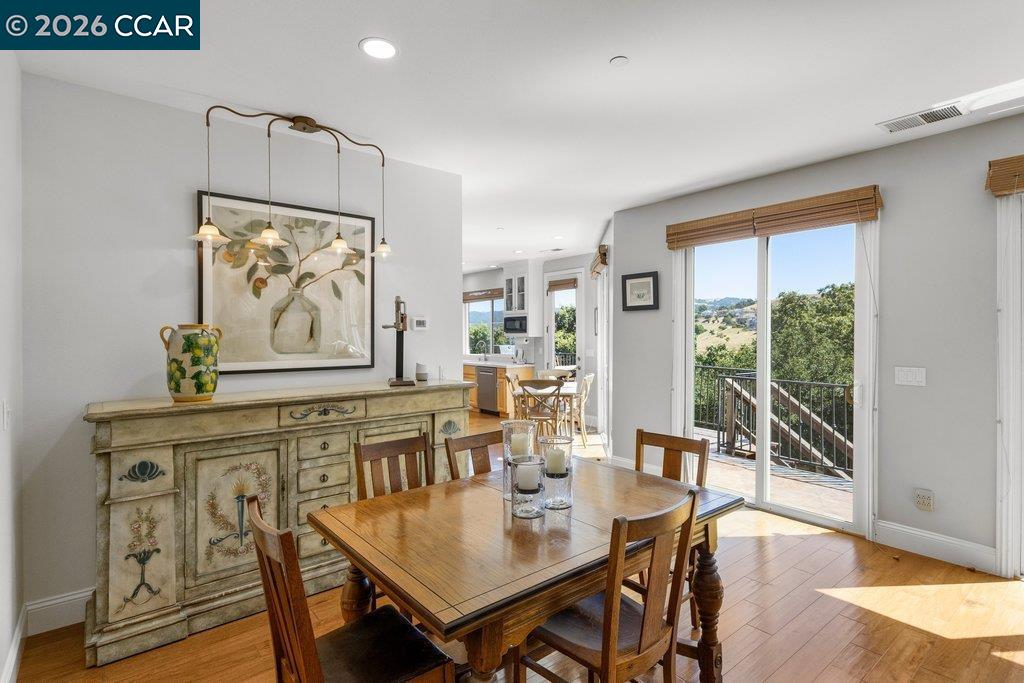
Dining room with a wooden table, ornate sideboard, and sliding doors opening to a balcony.
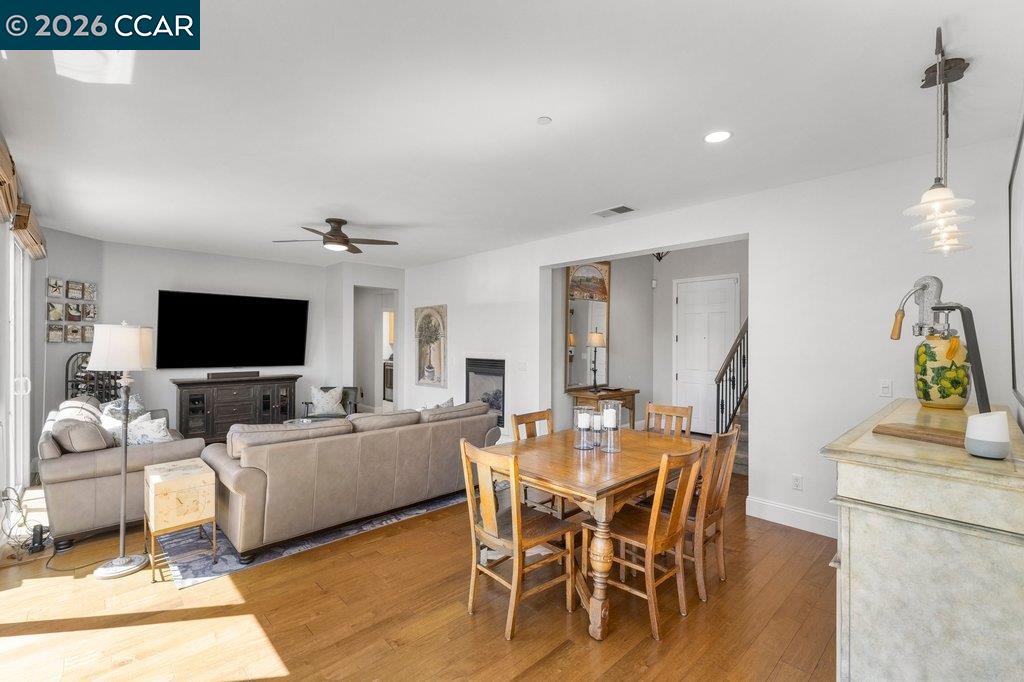
Open-plan living and dining room with hardwood floors, gray sectional, and wood dining table.
Open-plan living and dining room with a beige sectional, wooden table, and sliding doors to a leafy deck.
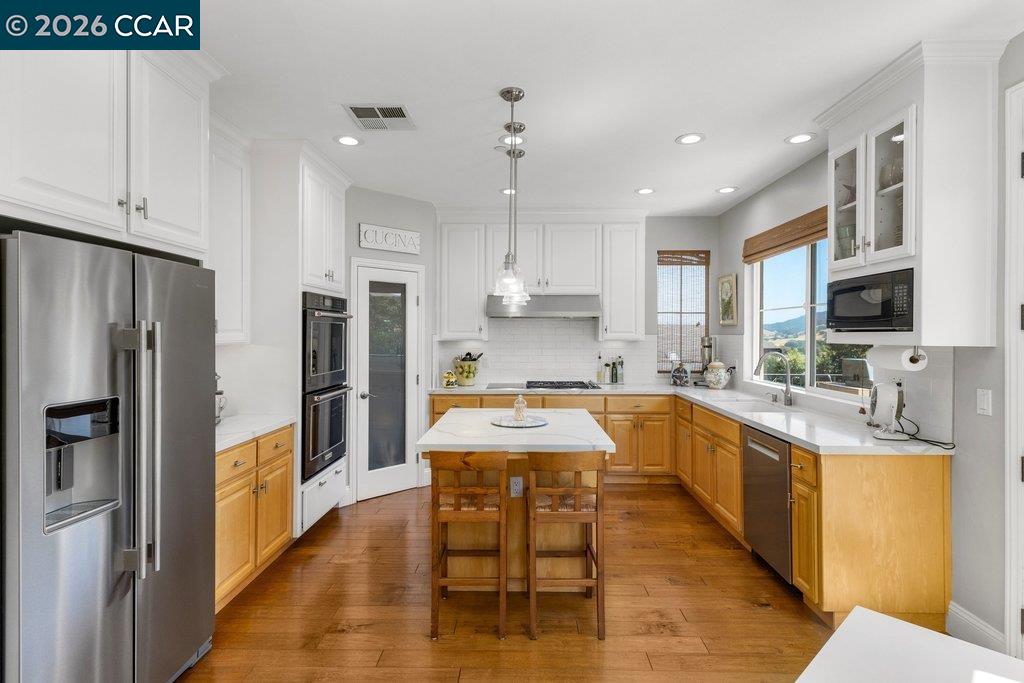
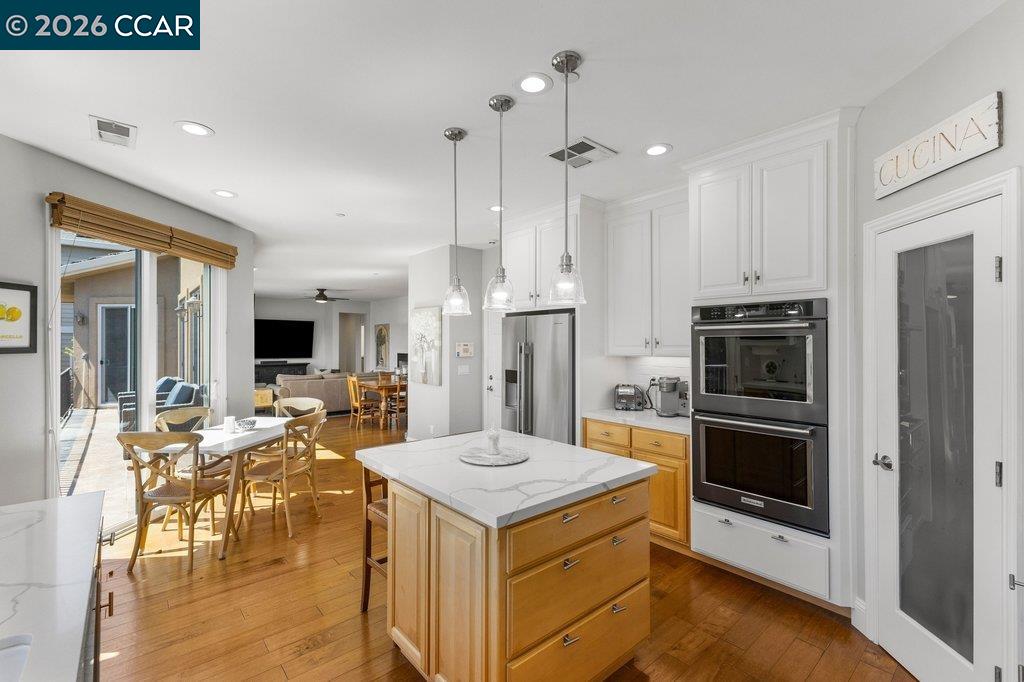
Bright kitchen with wood cabinetry, a central island, hardwood floors, and glass doors to a deck.
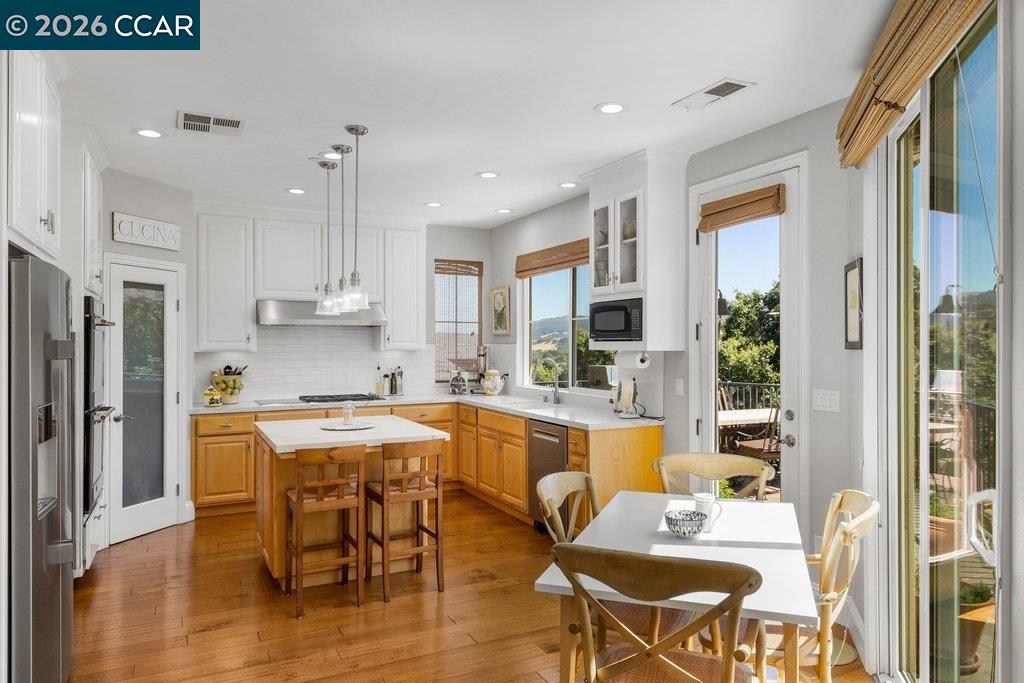
Bright kitchen with a central island, white cabinets, warm wood finishes, stainless steel appliances, and hills beyond the window.
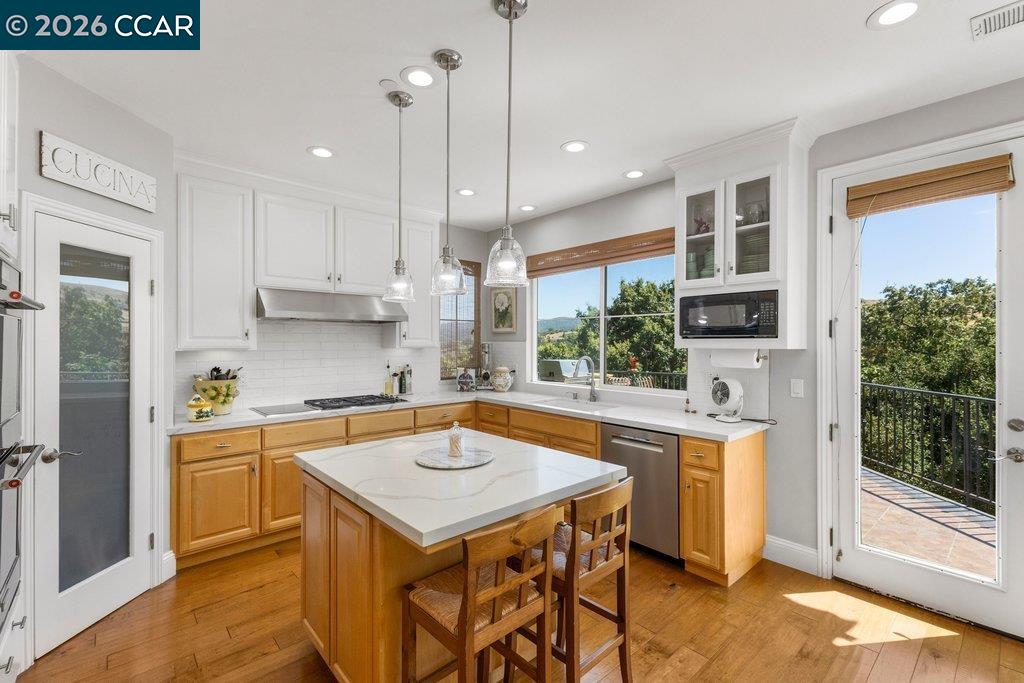
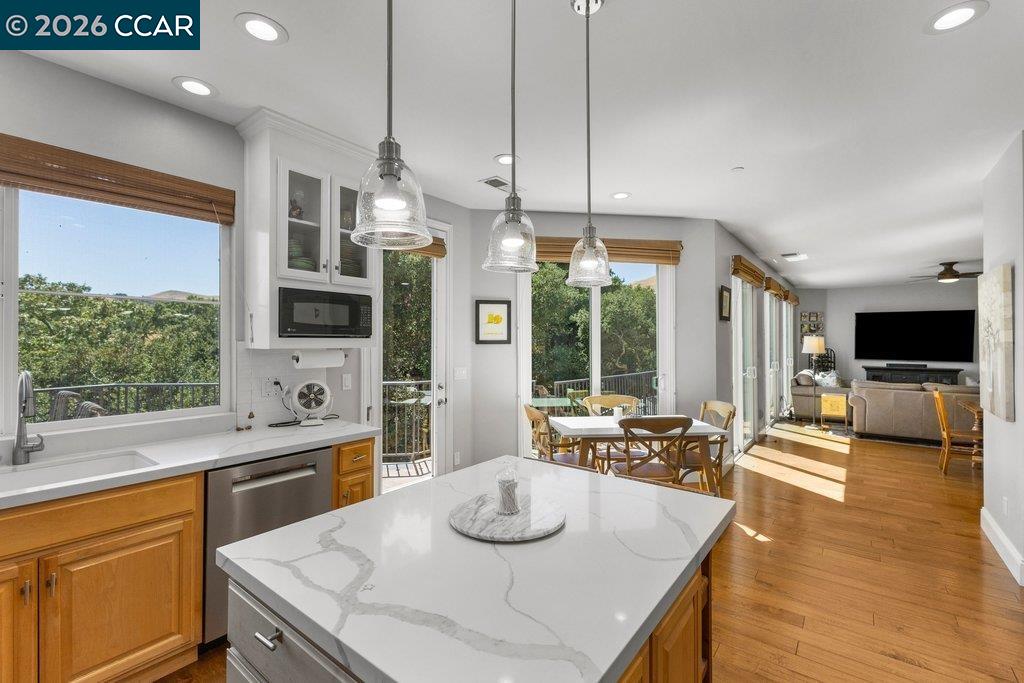
Kitchen with a central island, warm wood cabinets, pendant lights, and windows overlooking a patio.
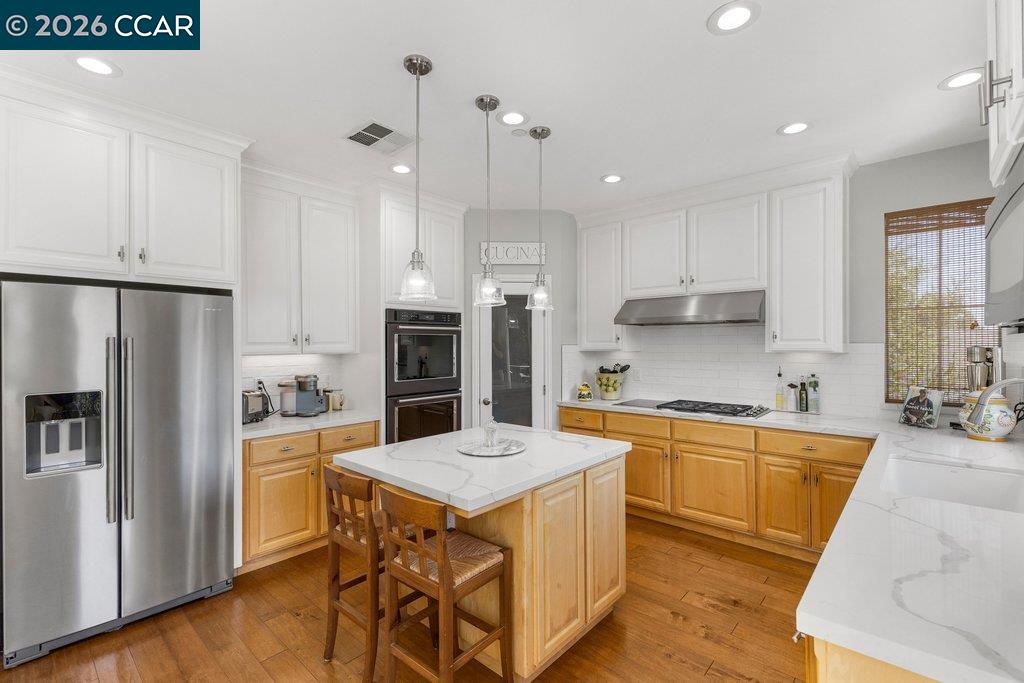
Kitchen with a marble-look island, stainless steel appliances, and white and honey-colored wood cabinets.
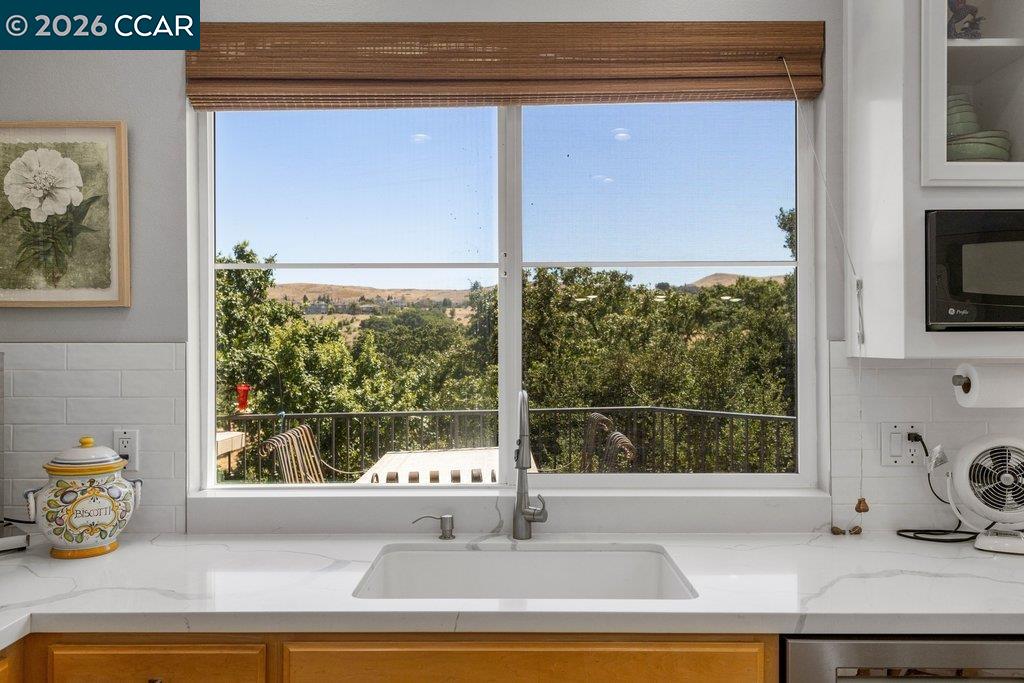
Kitchen sink beneath a wide window overlooking leafy trees and distant rolling hills.
Bright kitchen with a marble island, white cabinetry, and adjoining dining area.
Open kitchen with a large marble-pattern island, adjoining dining and living areas, and windows overlooking trees.
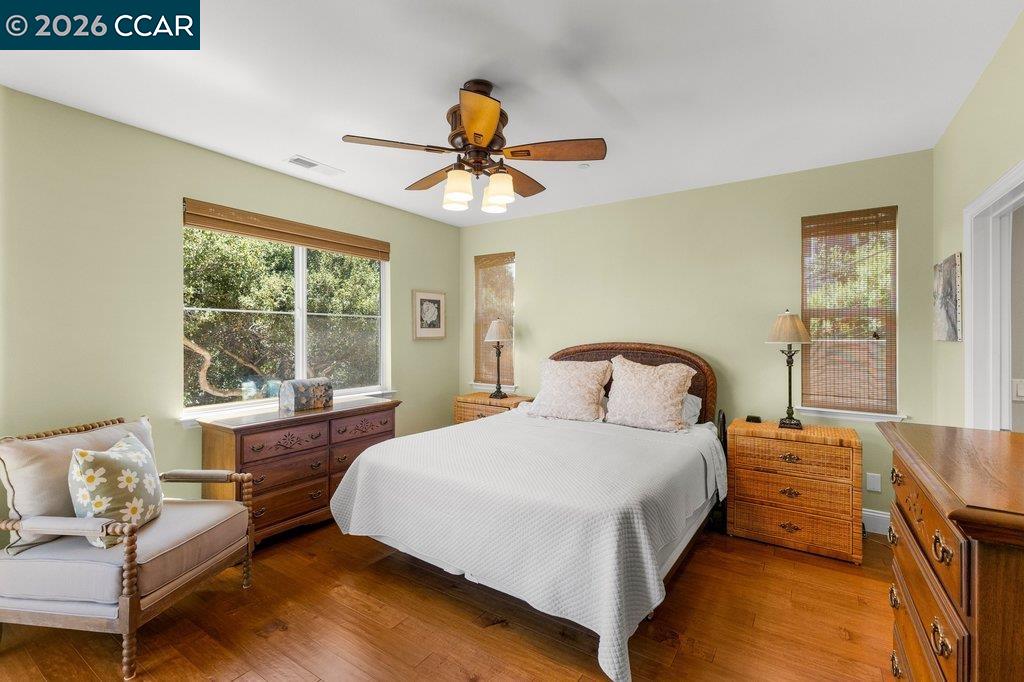
Bedroom with a white-covered bed, wooden furniture, and windows overlooking trees.
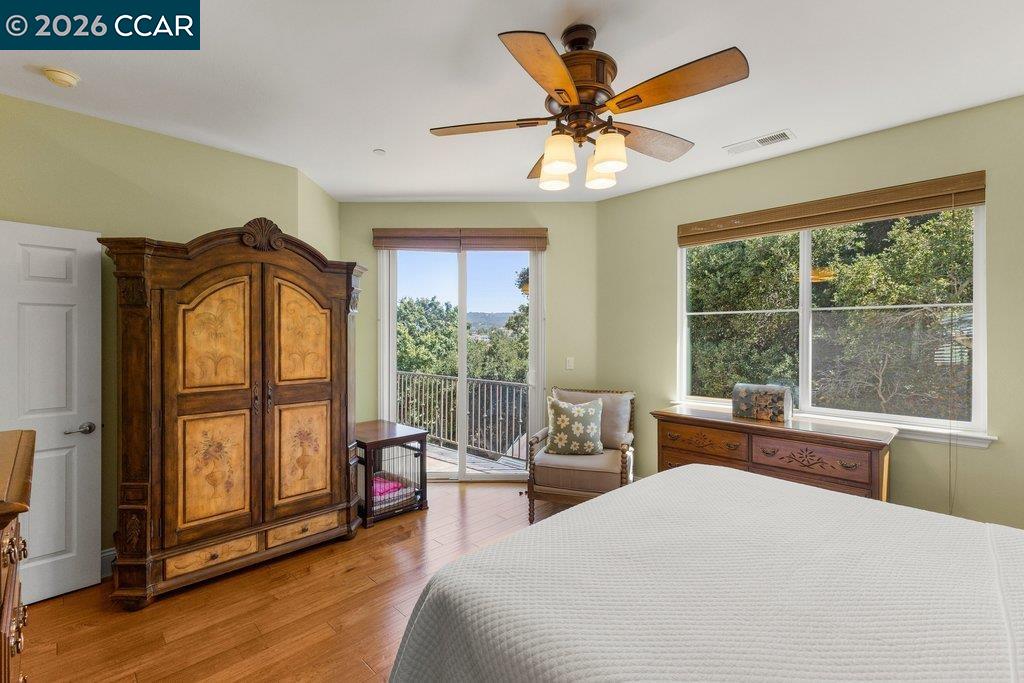
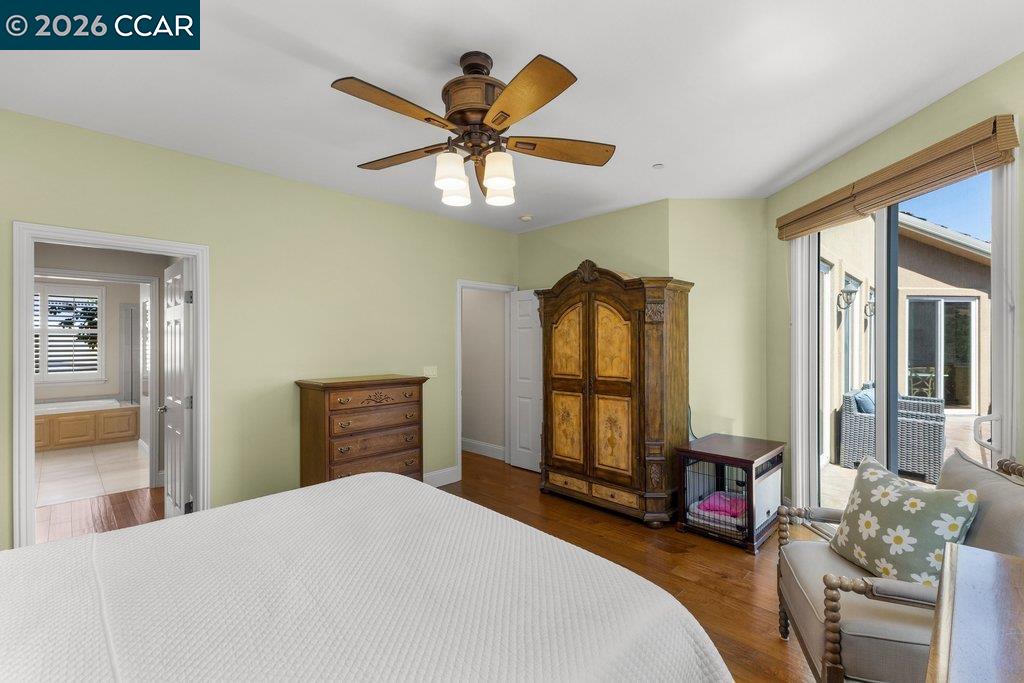
Bedroom with an ornate wooden armoire, ceiling fan, and balcony access beside large windows.
Furnished bedroom with an ornate wooden armoire and sliding glass doors to a patio.
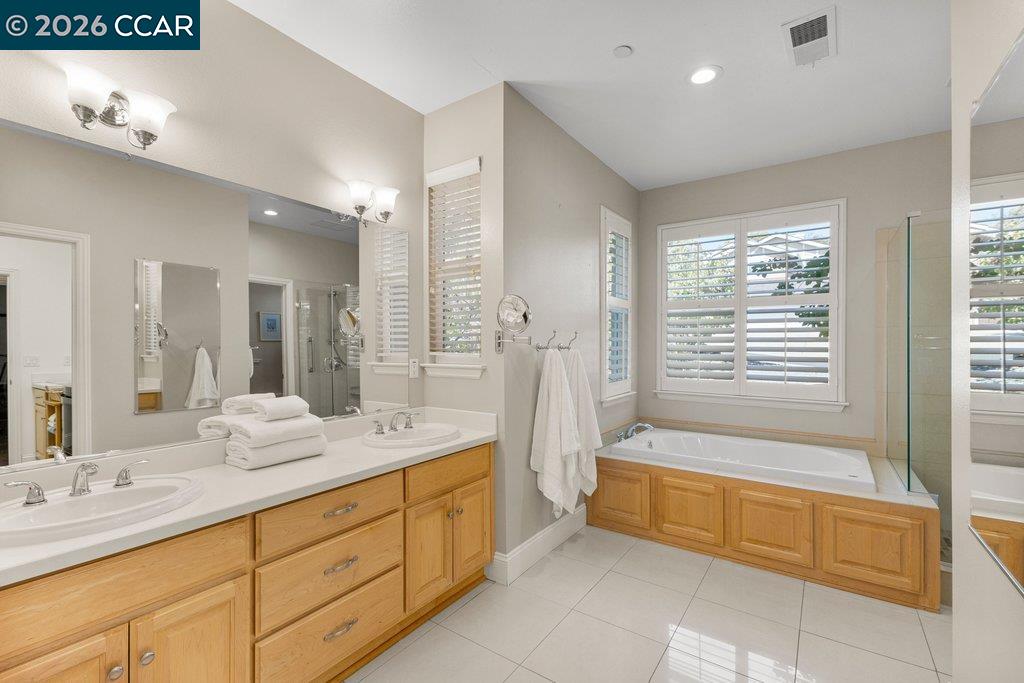
Bathroom with a double vanity and soaking tub beneath shuttered windows.
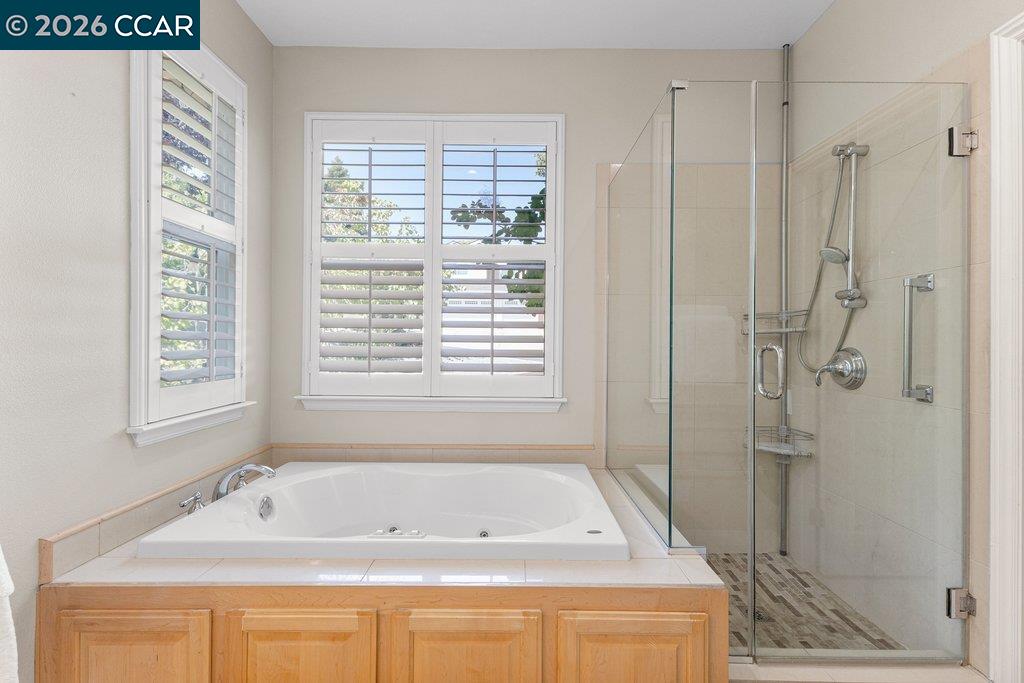
Bathroom with a corner soaking tub, wood cabinetry, and a glass-enclosed shower.
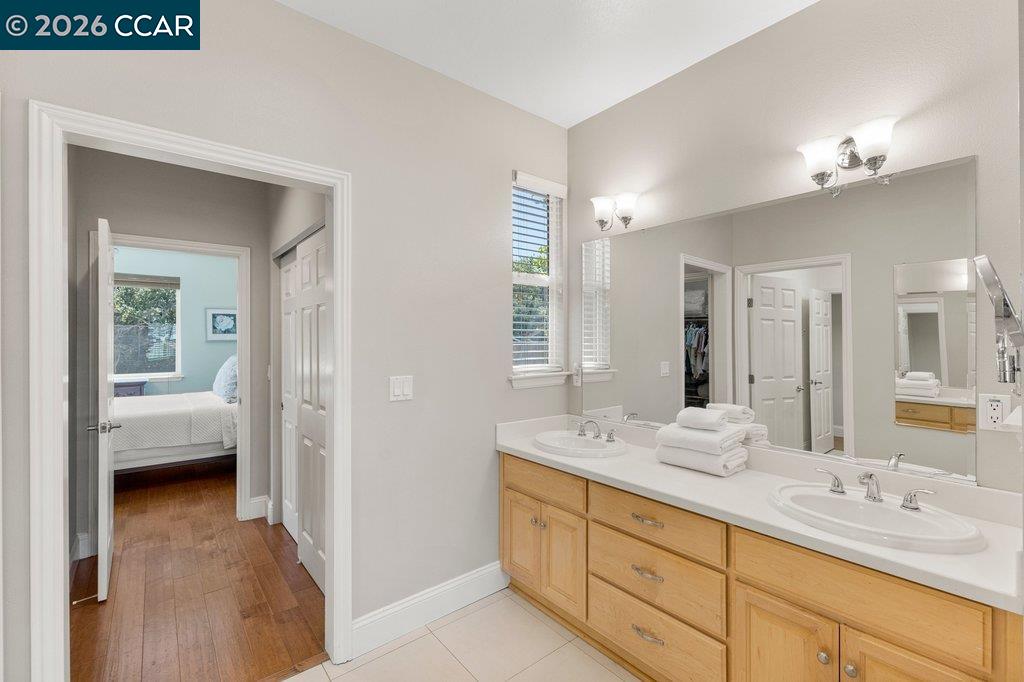
Bathroom with a long double vanity and large mirror, opening to a bedroom.
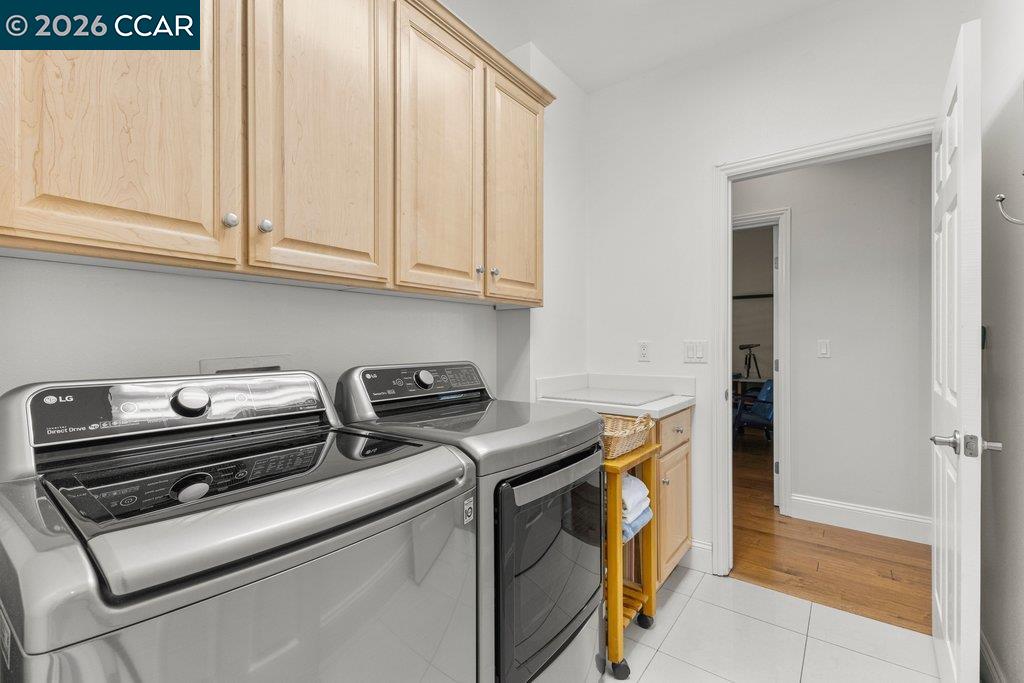
Laundry room with washer and dryer beneath light wood cabinets, opening to a wood-floored hallway.
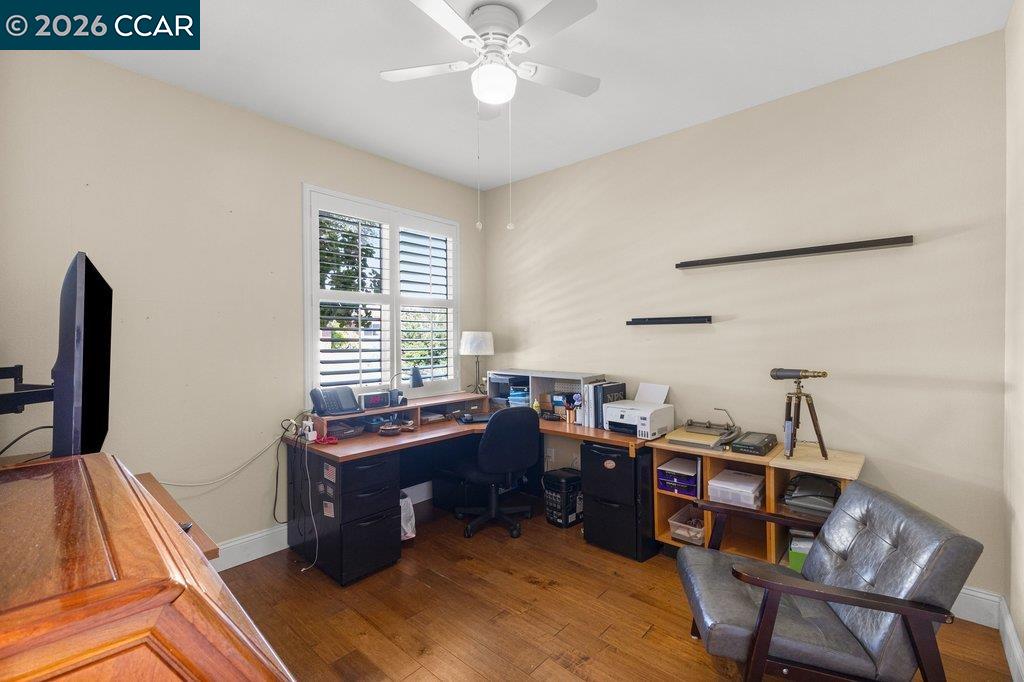
Home office with an L-shaped desk, shuttered window, hardwood floors, and leather armchair.
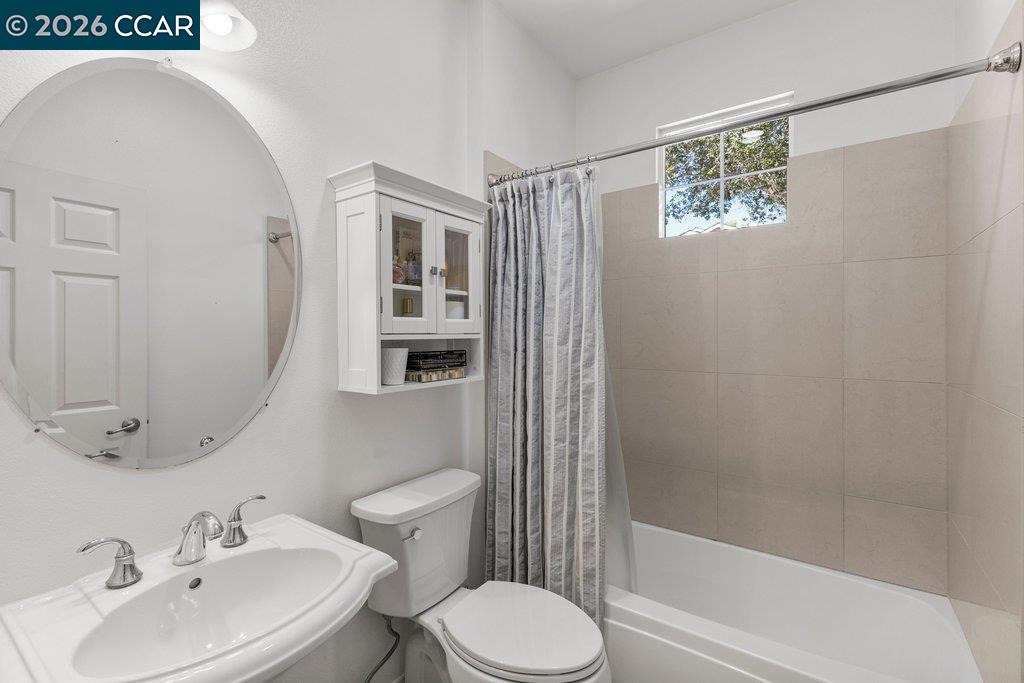
Bathroom with a pedestal sink, oval mirror, and tiled tub surround beneath a small window.
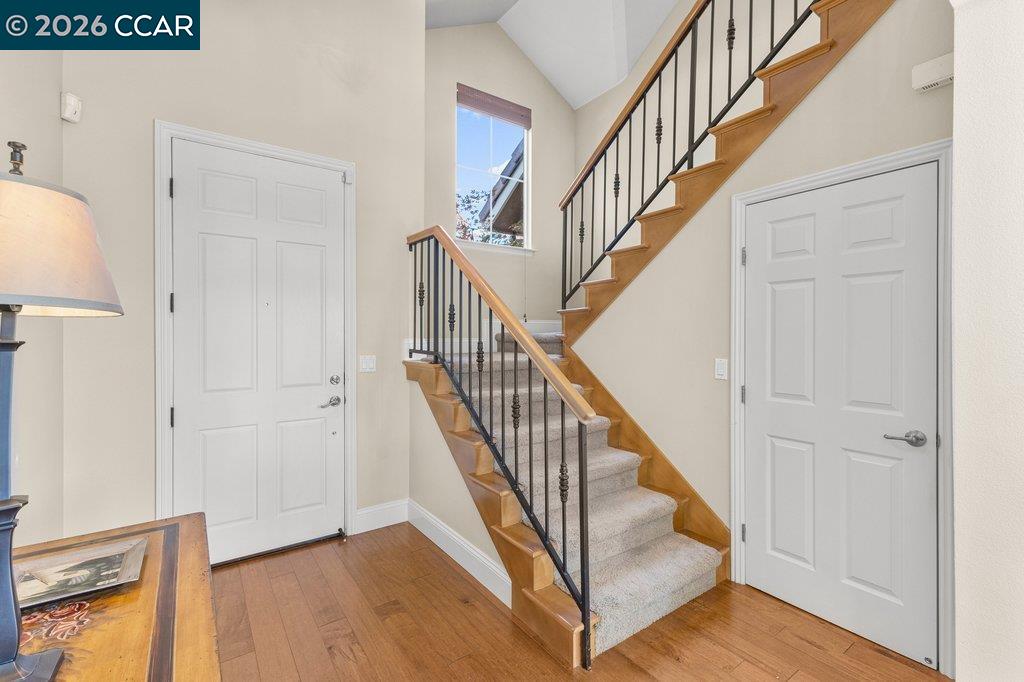
Foyer with a carpeted staircase, wood handrails, black balusters, hardwood floors, and two white doors.
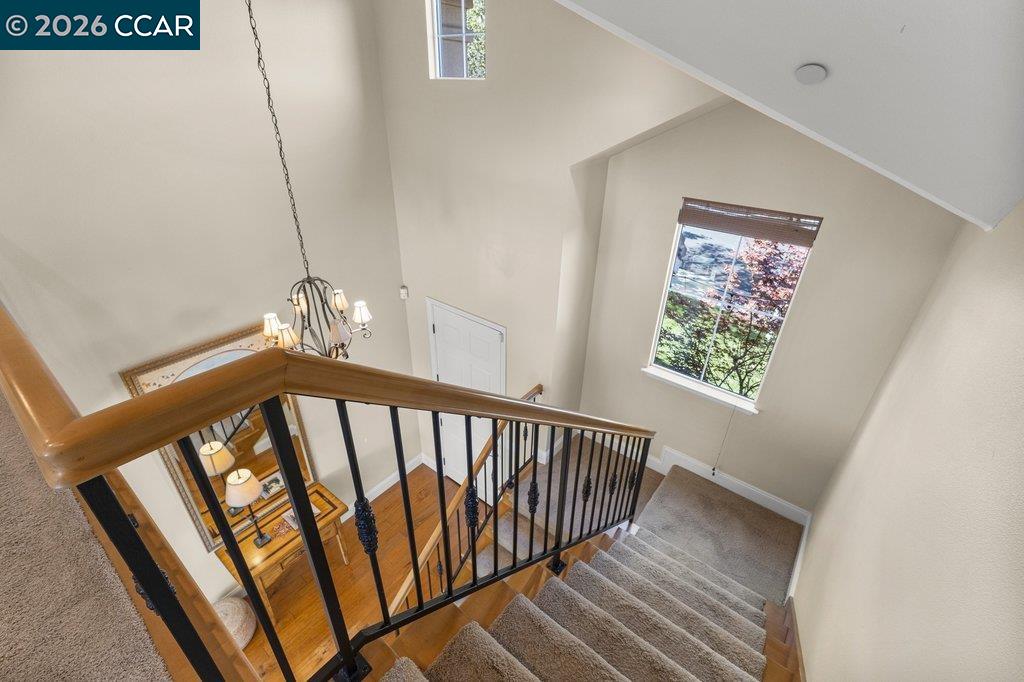
Carpeted staircase overlooks a hardwood foyer with a chandelier, vaulted ceiling, and tall window.
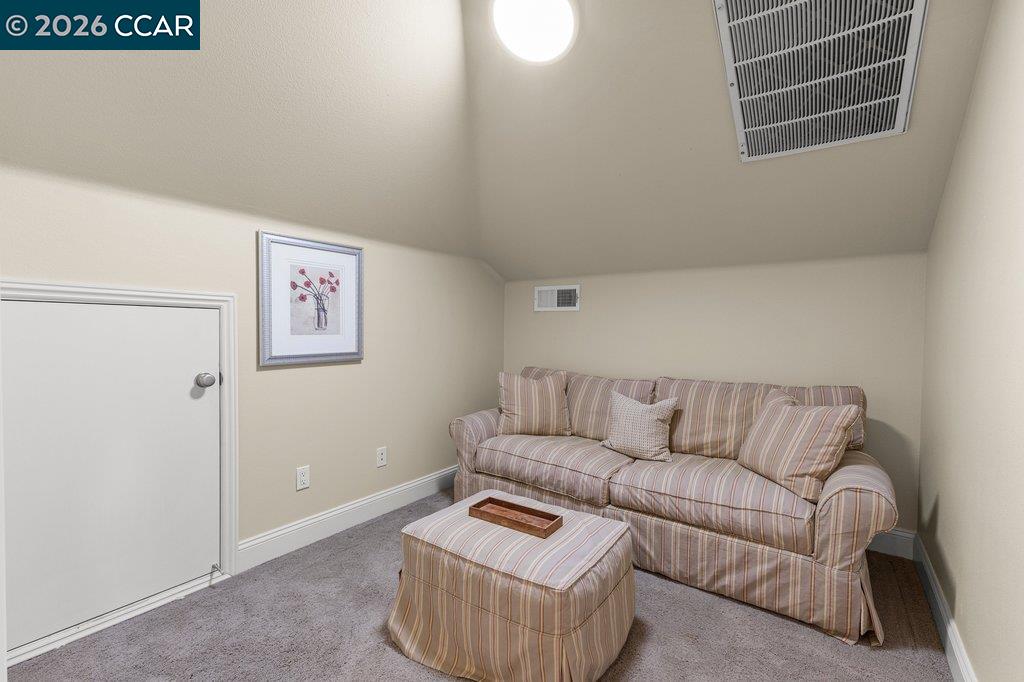
Furnished sitting room with a striped sofa and matching ottoman beneath a sloped ceiling.
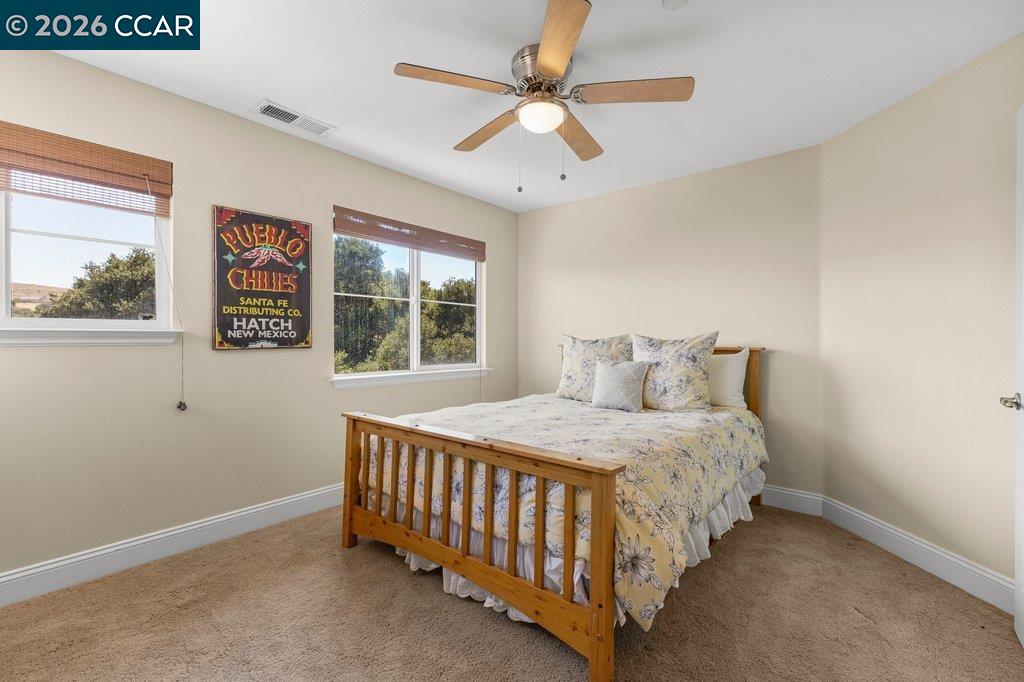
Bedroom with a wooden bed, floral bedding, beige carpet, and a colorful Pueblo Chile wall sign.
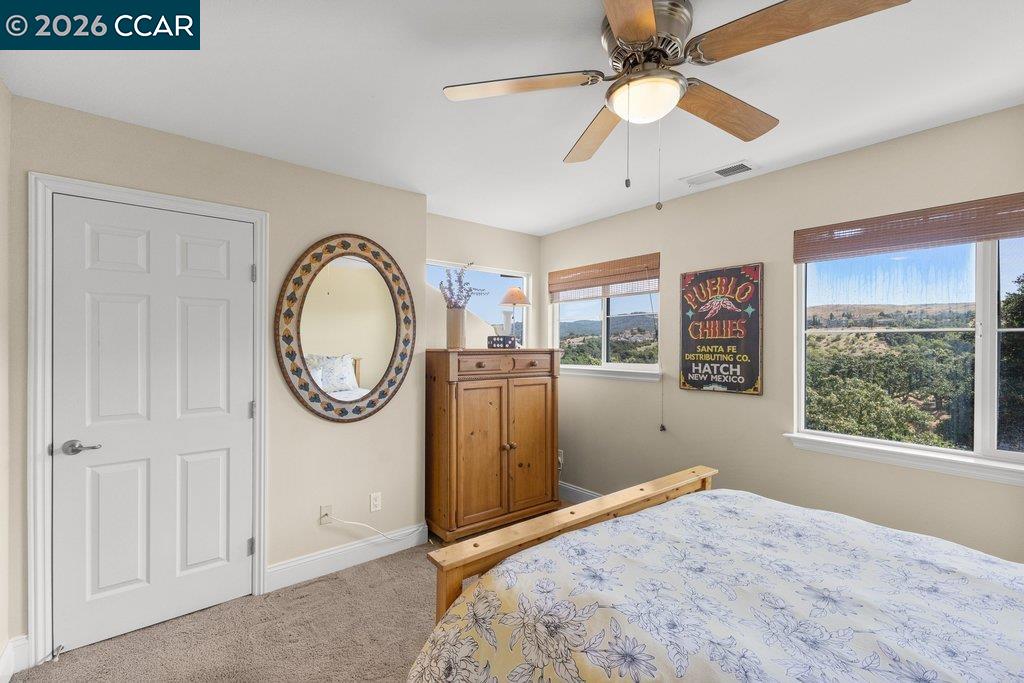
Bedroom with a patterned bed, wooden cabinet, and large windows overlooking trees and distant hills.
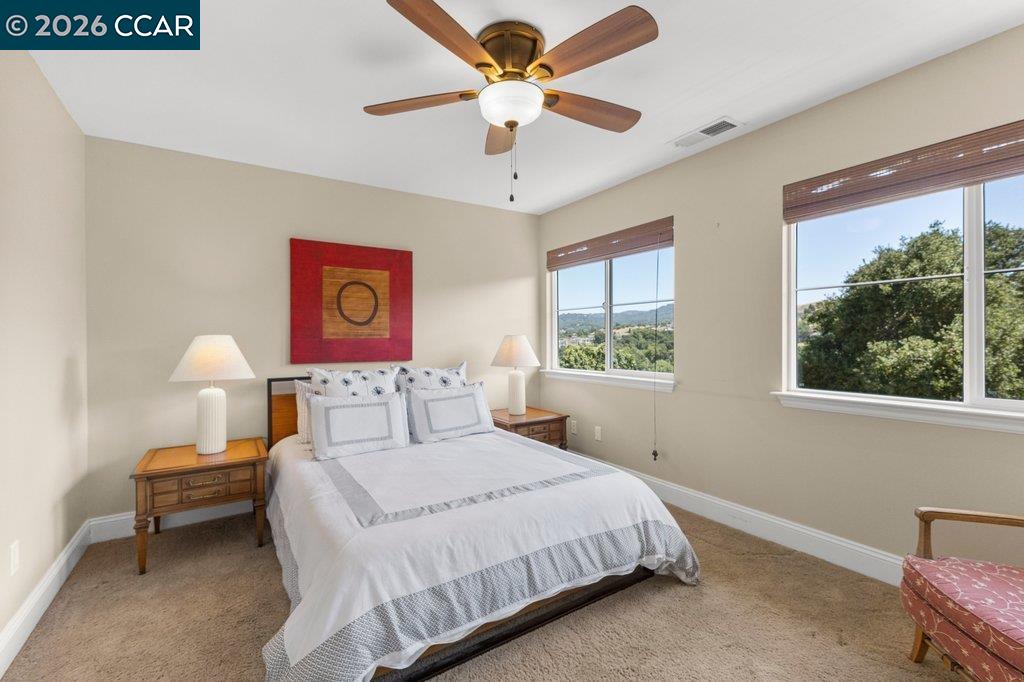
Furnished bedroom with a white bed, wooden nightstands, ceiling fan, and windows overlooking trees and hills.
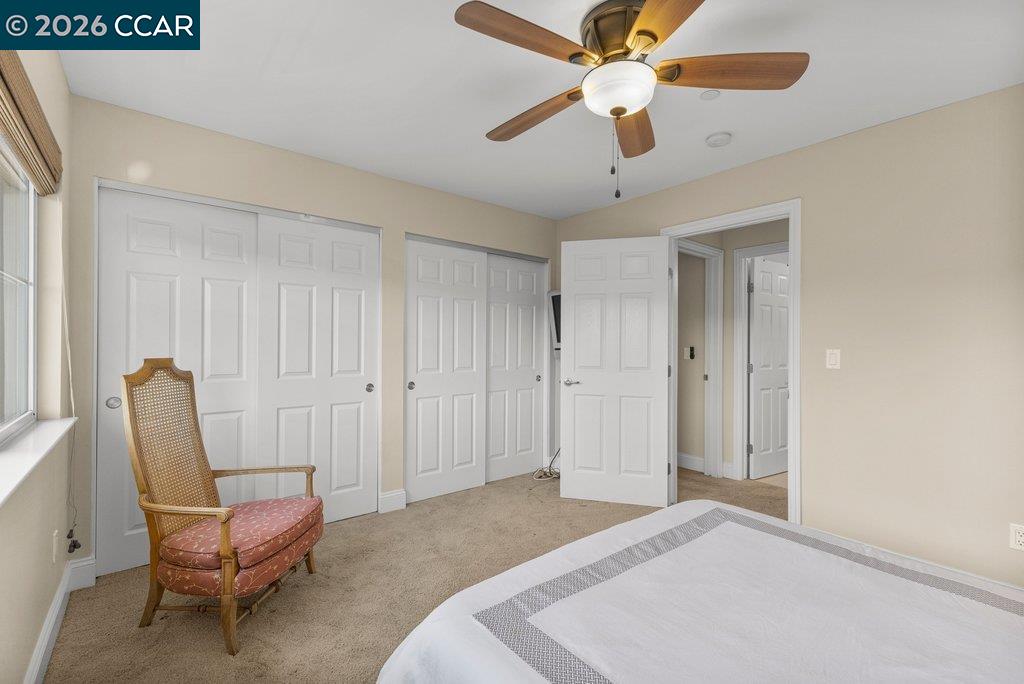
Bedroom with white closet doors, a ceiling fan, and a cane-back chair beside the window.
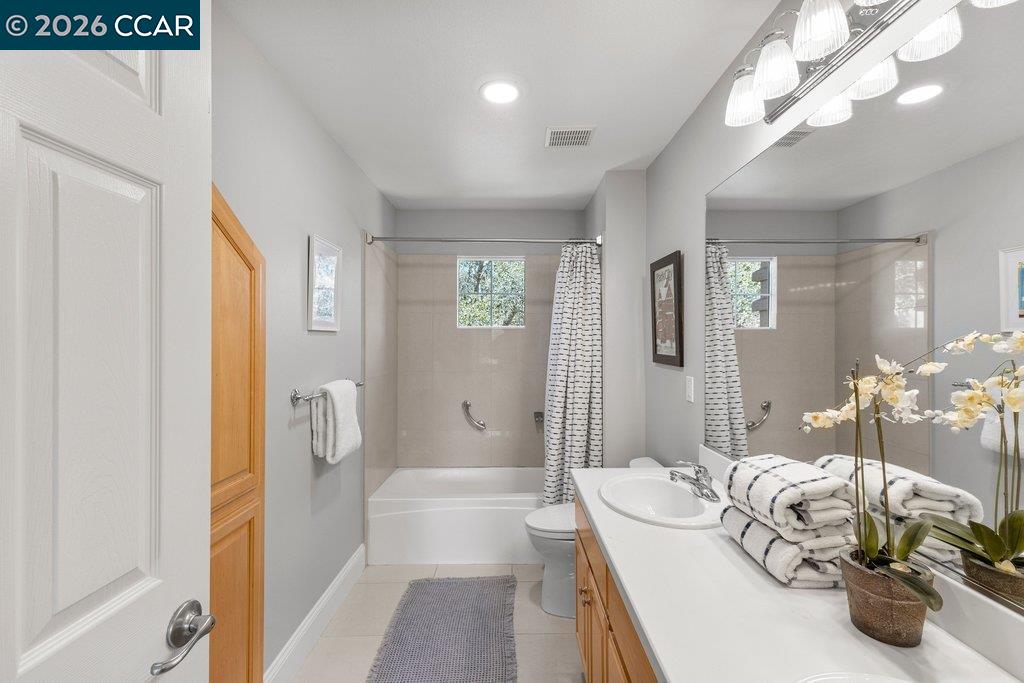
Bright bathroom with a bathtub-shower, long mirrored vanity, light wood cabinets, folded towels, and an orchid.
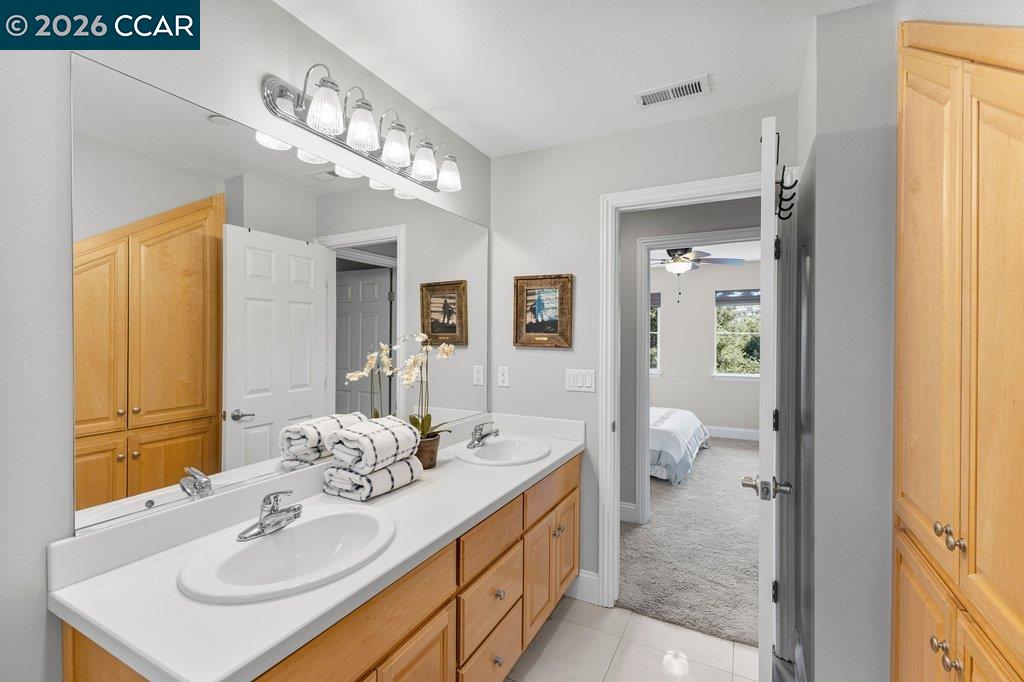
Bathroom with a long double-sink vanity, honey-colored cabinets, and an open doorway to a bedroom.
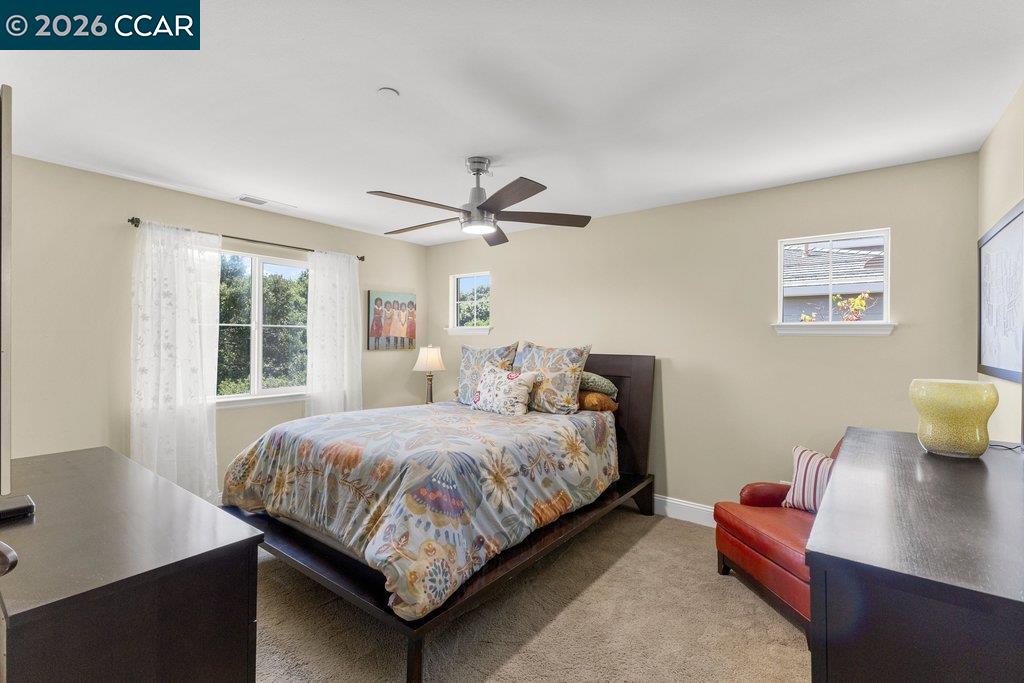
Bedroom with a patterned bed, ceiling fan, and red chair beside two windows.
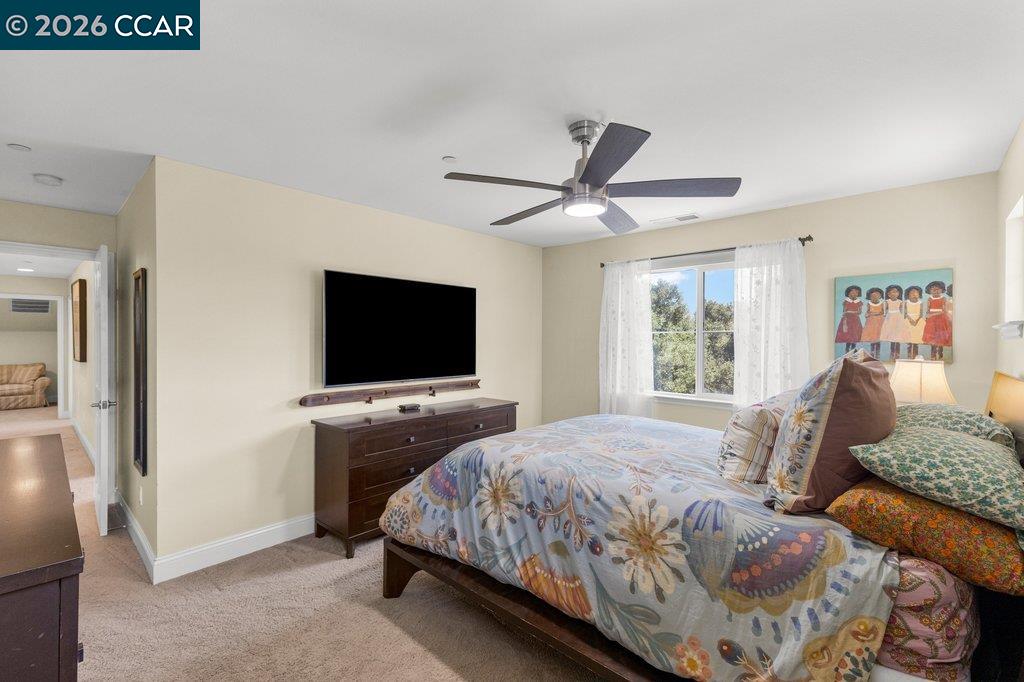
Furnished bedroom with a floral comforter, dark wood dresser, wall-mounted television, and ceiling fan.
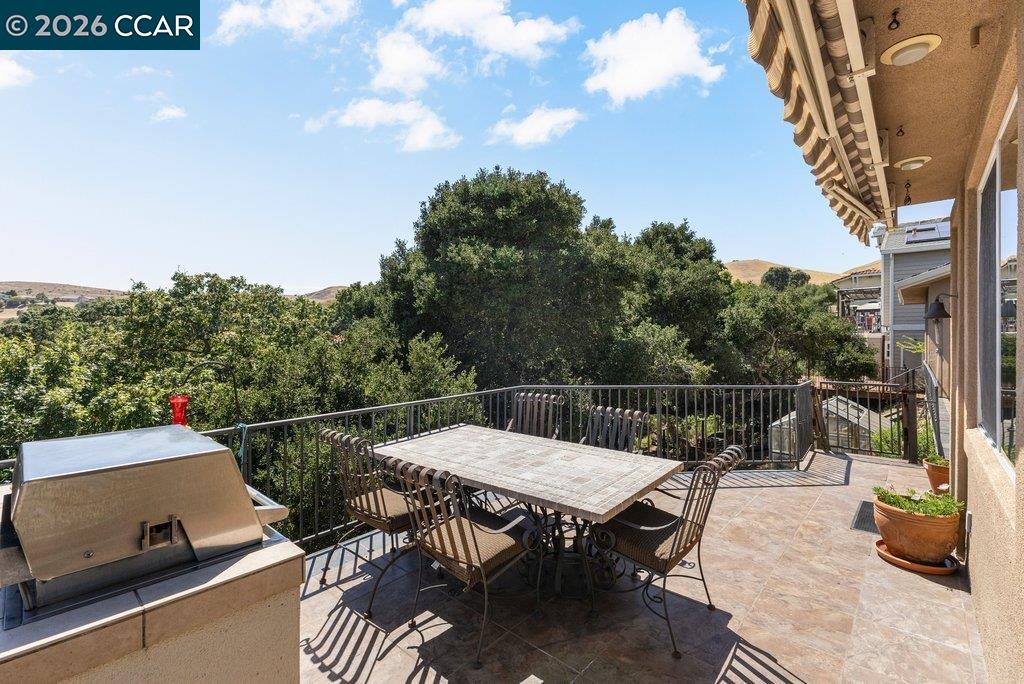
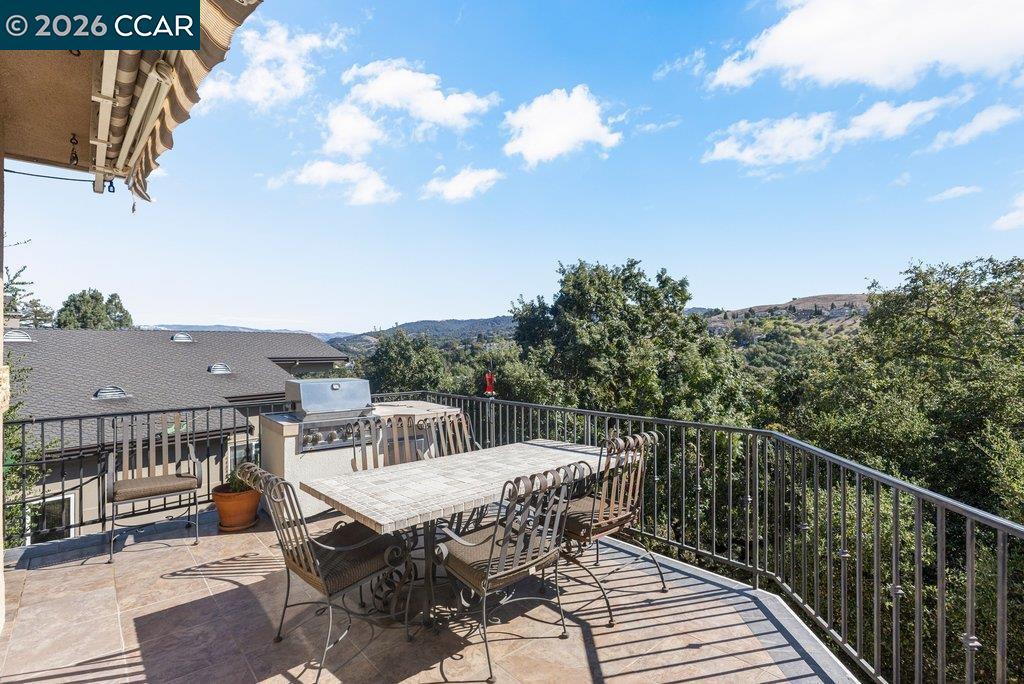
Tiled patio with outdoor dining set and grill overlooking trees and low hills.
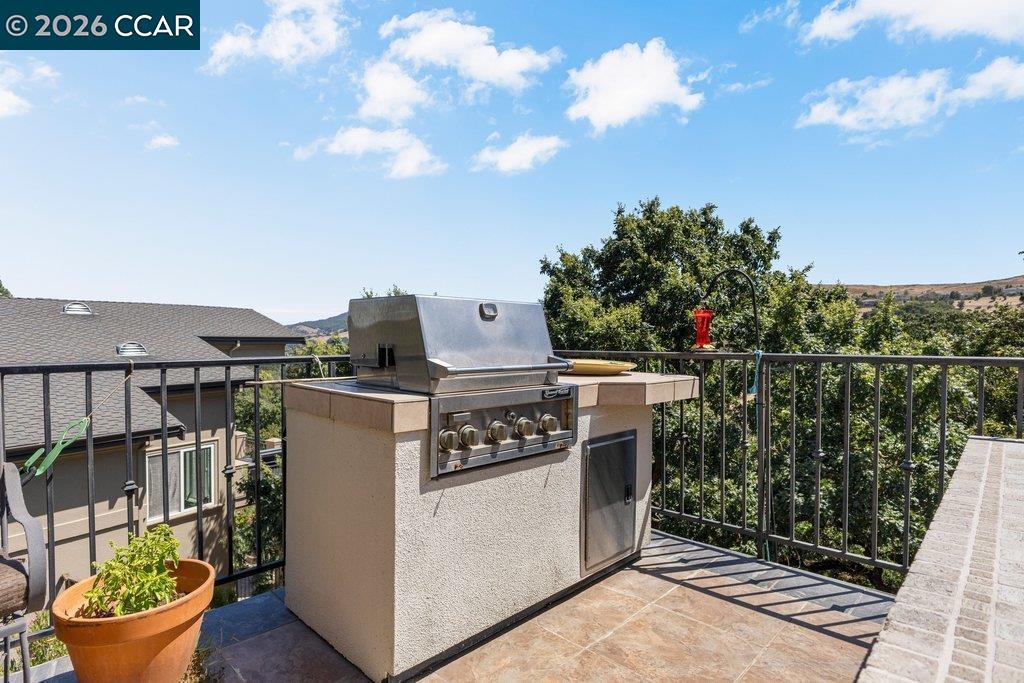
Tiled outdoor dining terrace with railing, built-in grill, and views of wooded hills.
Outdoor kitchen with built-in stainless steel grill on a tiled terrace overlooking trees and hills.
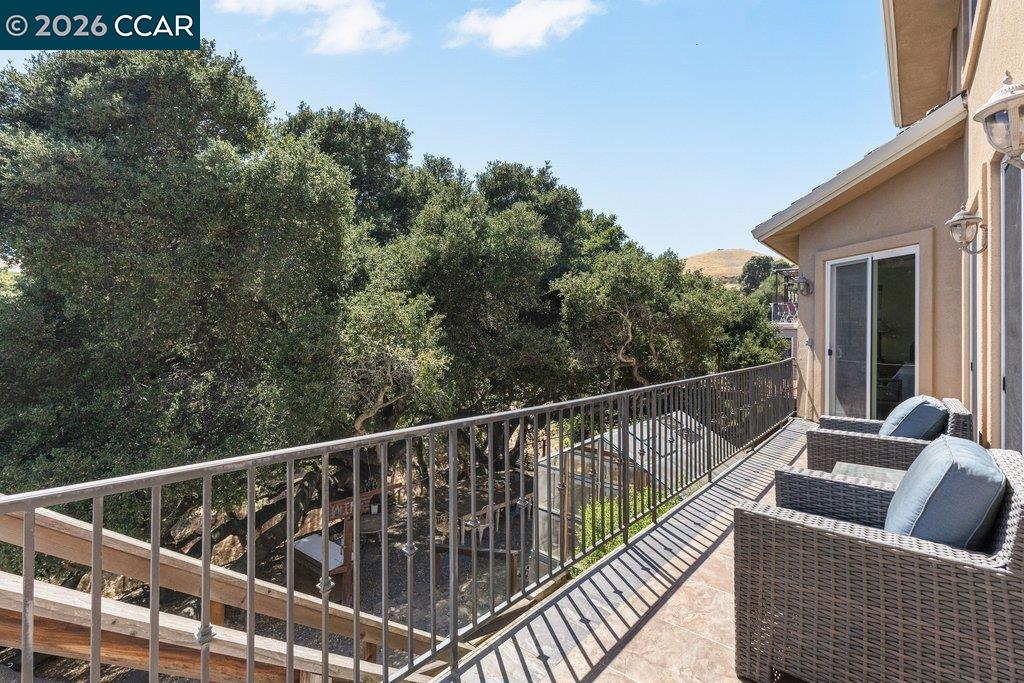
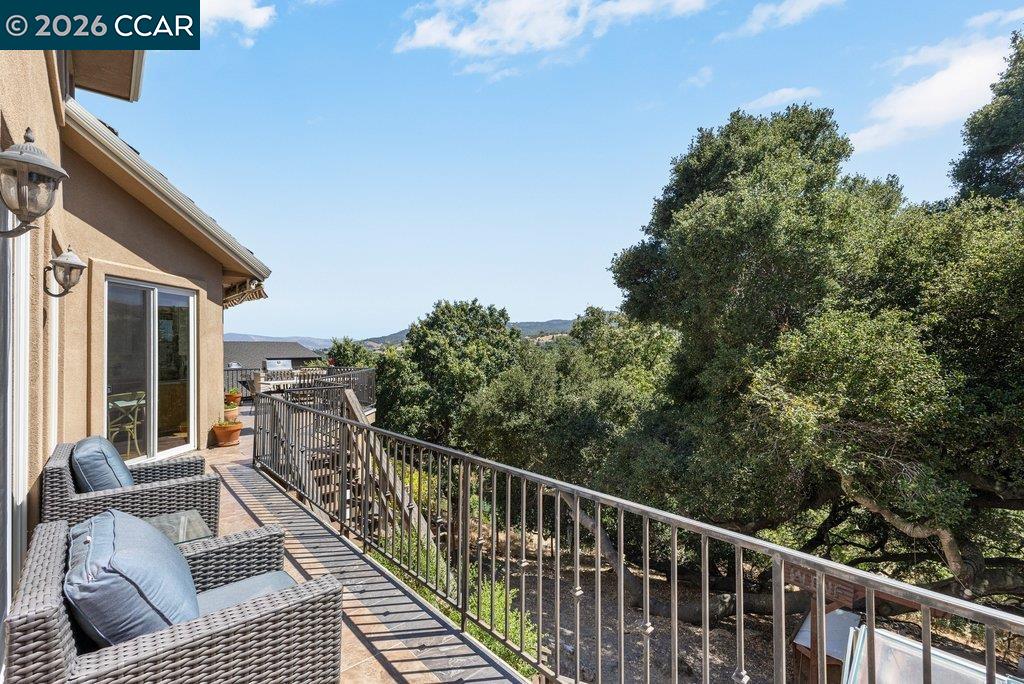
Furnished balcony overlooking dense trees and a distant hillside.
Balcony with wicker seating and a view of mature trees and distant hills.
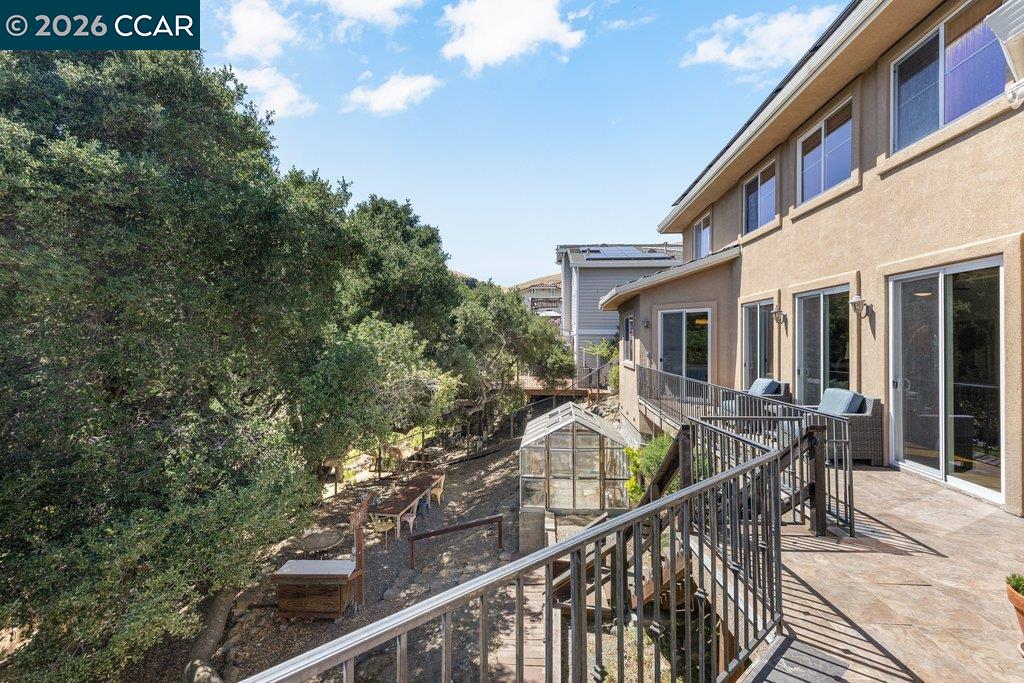
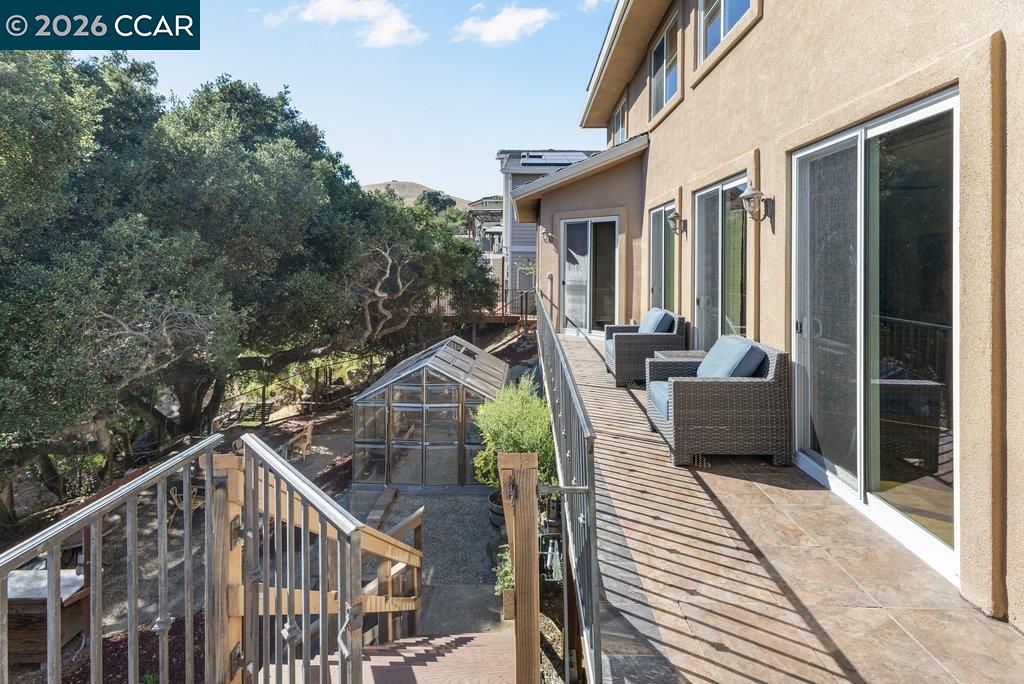
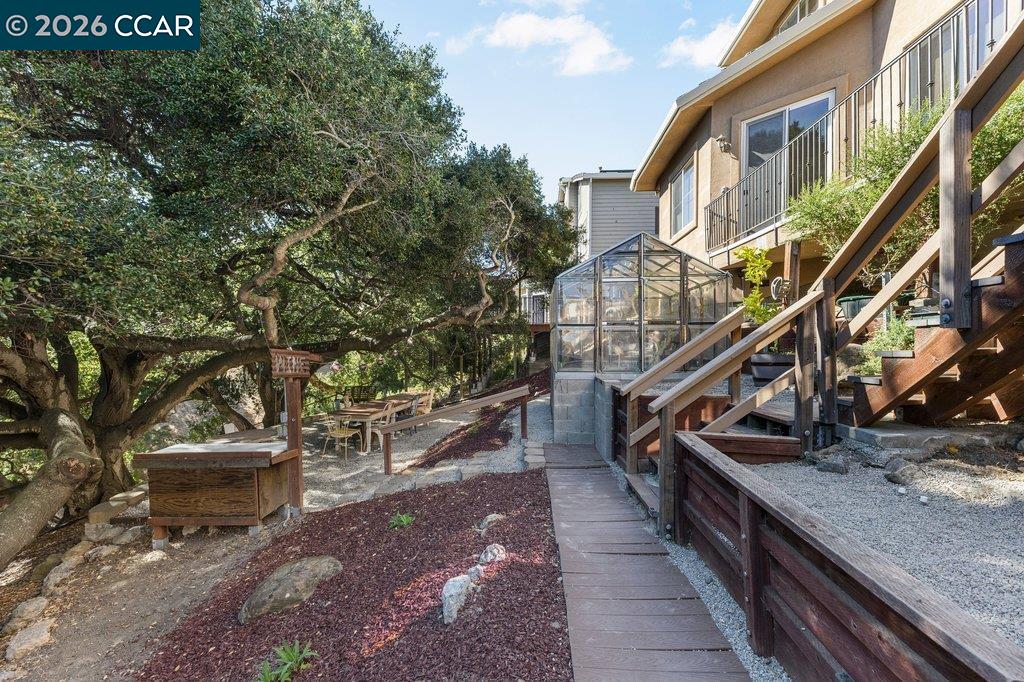
Raised tiled deck with metal railing beside the home, overlooking a tree-filled backyard and small greenhouse.
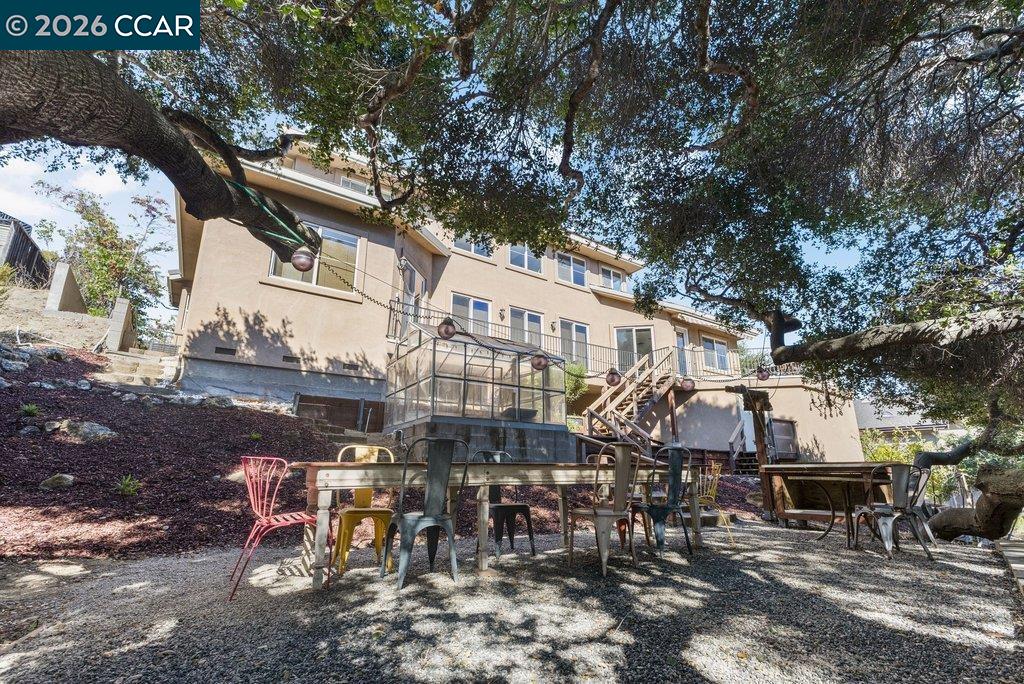
Rear of a two-story home with a raised deck, greenhouse, and gravel patio beneath mature trees.
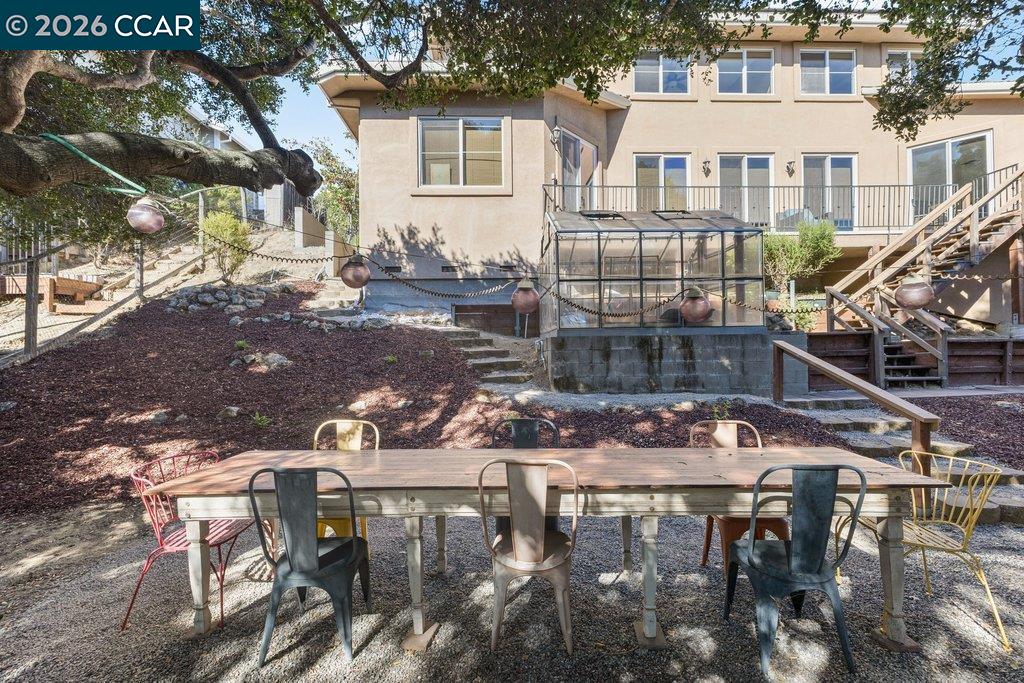
Home’s backyard with a glass-enclosed patio, elevated deck, and outdoor dining table beneath a large tree.
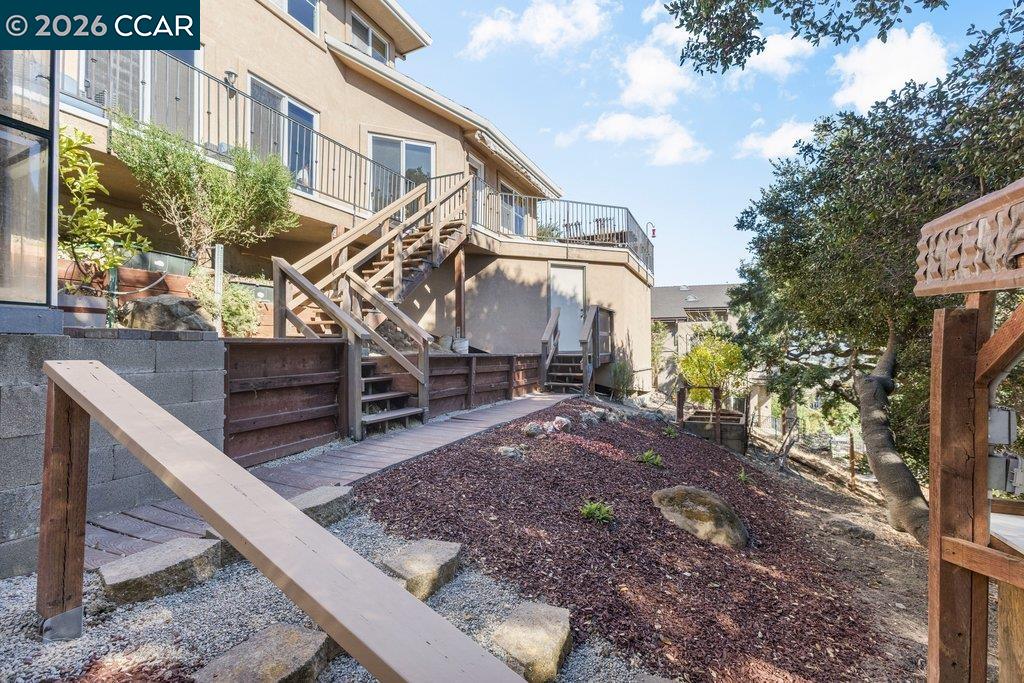
Rear of a multi-level home with elevated decks, wooden stairs, and a sloped landscaped yard.
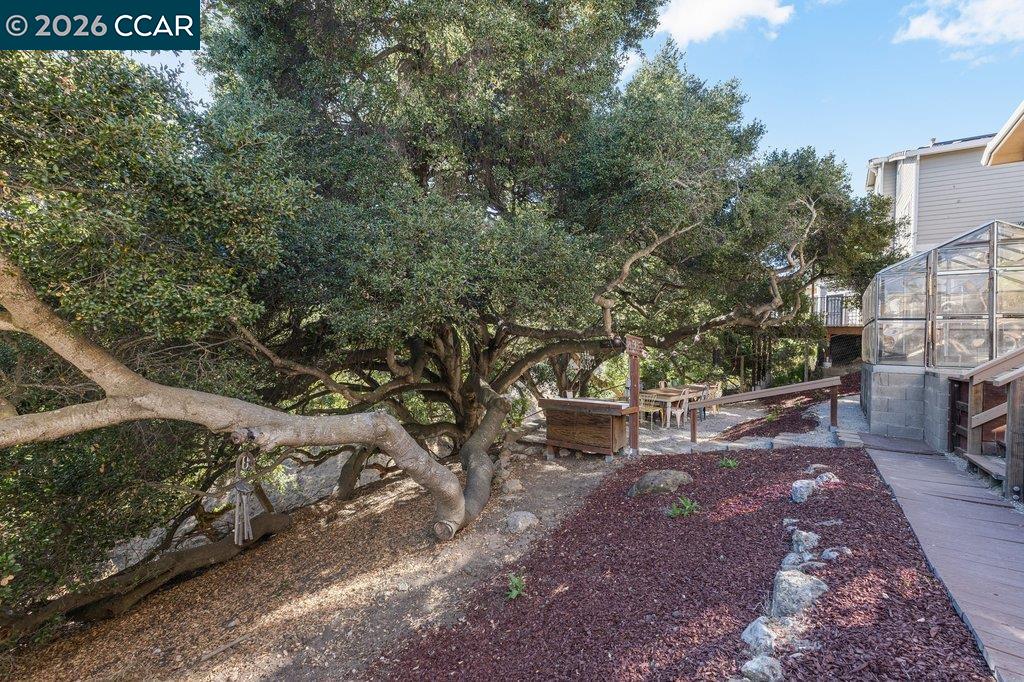
Backyard with a sprawling oak tree, mulched garden bed, patio seating, and greenhouse.
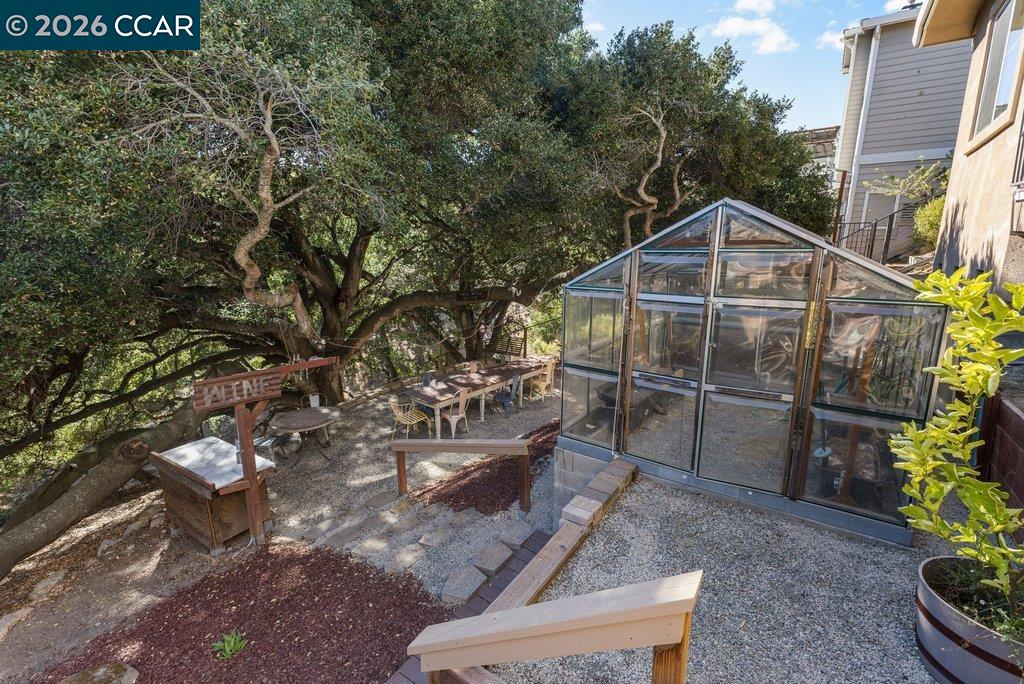
Backyard greenhouse beside a gravel seating area shaded by mature trees.
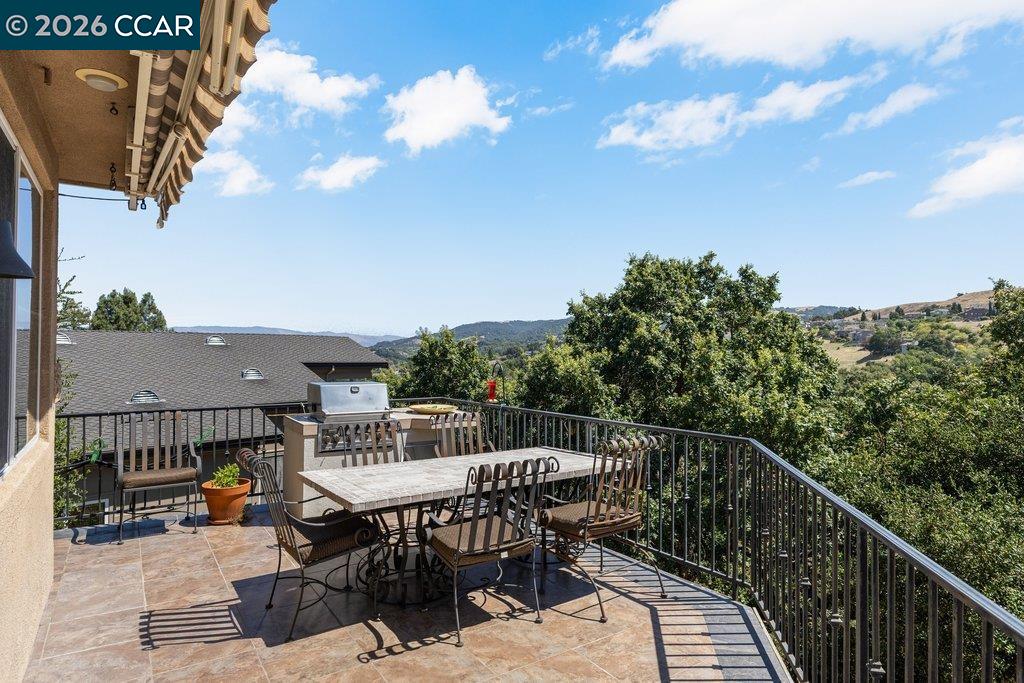
Elevated tiled patio with an outdoor dining set and grill overlooking tree-covered hills.
Raised deck with wicker chairs beside a tan stucco home, overlooking stairs, mature trees, and a greenhouse.
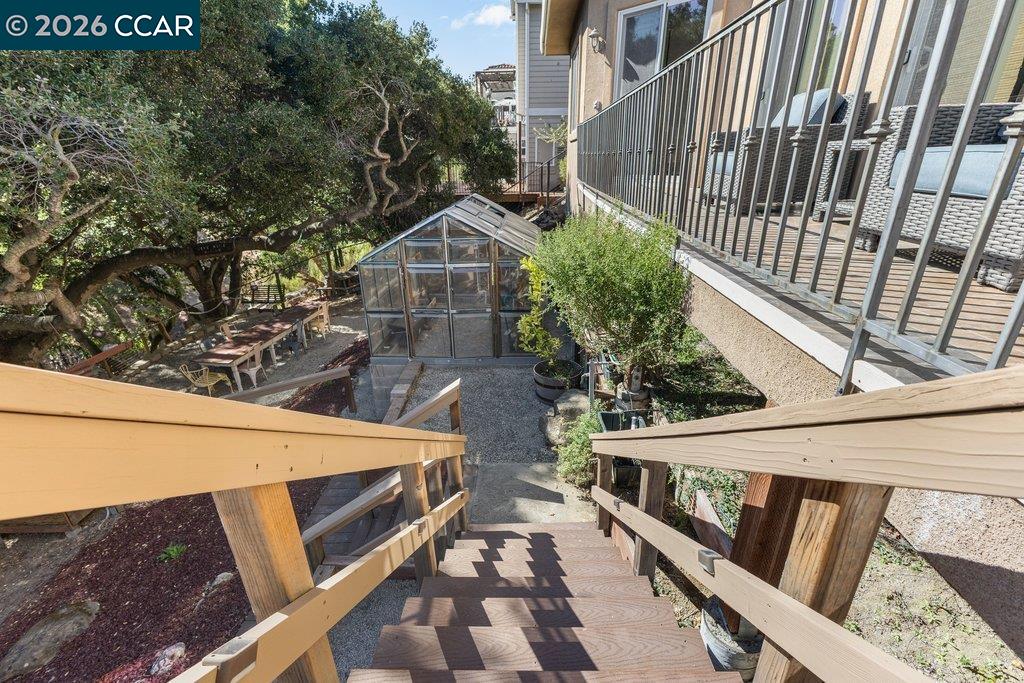
Backyard stairs descend toward a glass greenhouse, with mature trees and a patio beside the house.
Home’s rear yard with a raised wooden deck, glass greenhouse, and shaded patio beneath mature trees.
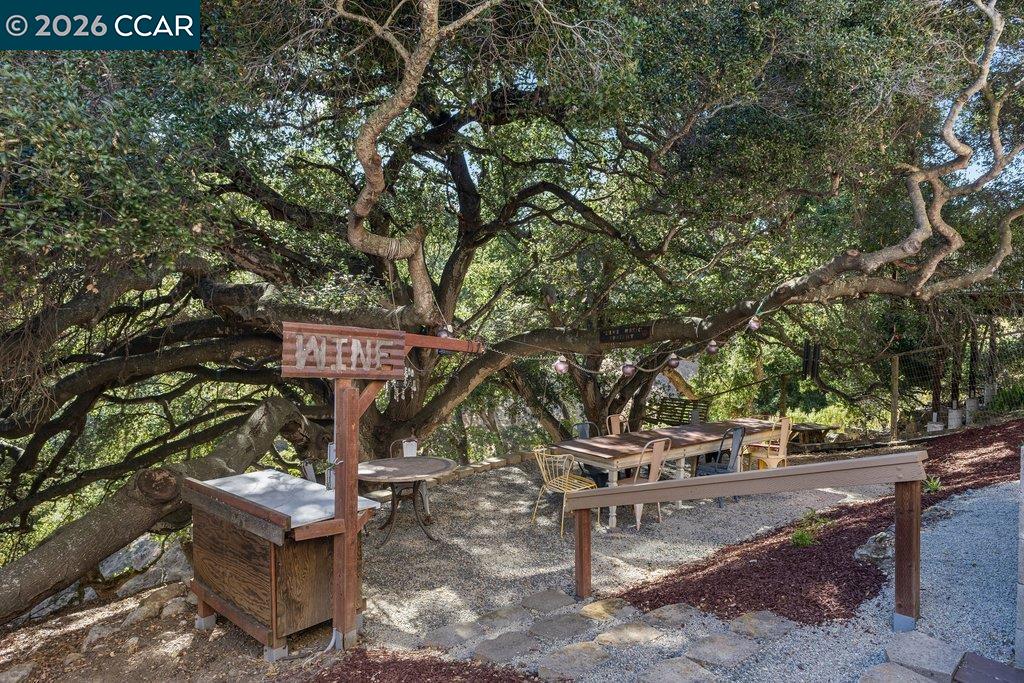
Outdoor wine and dining area beneath mature trees, with a wooden counter and tables.
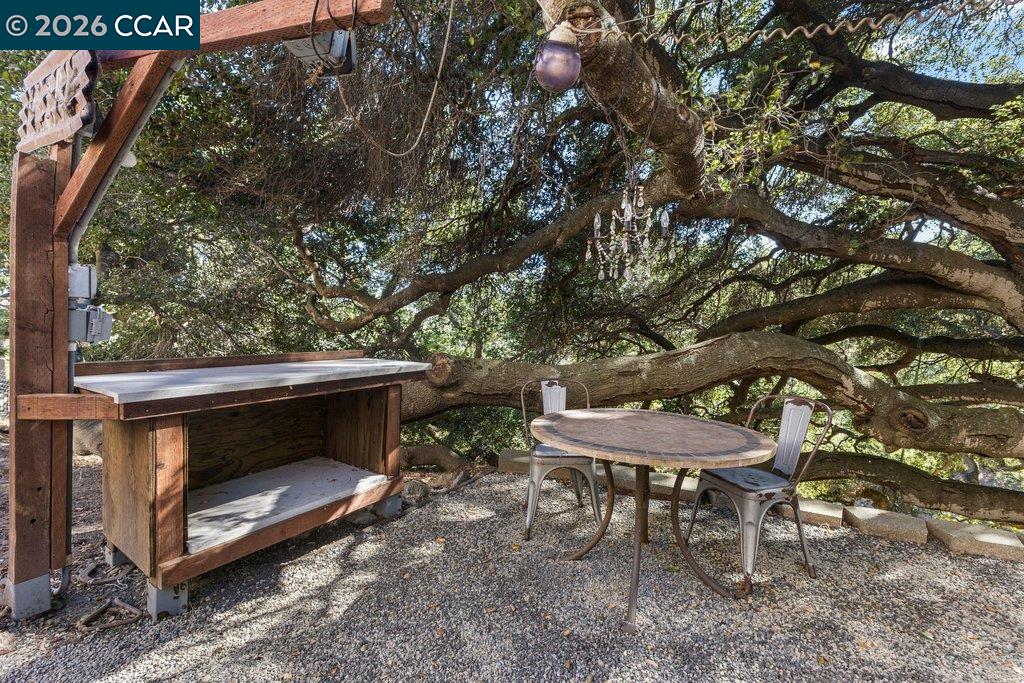
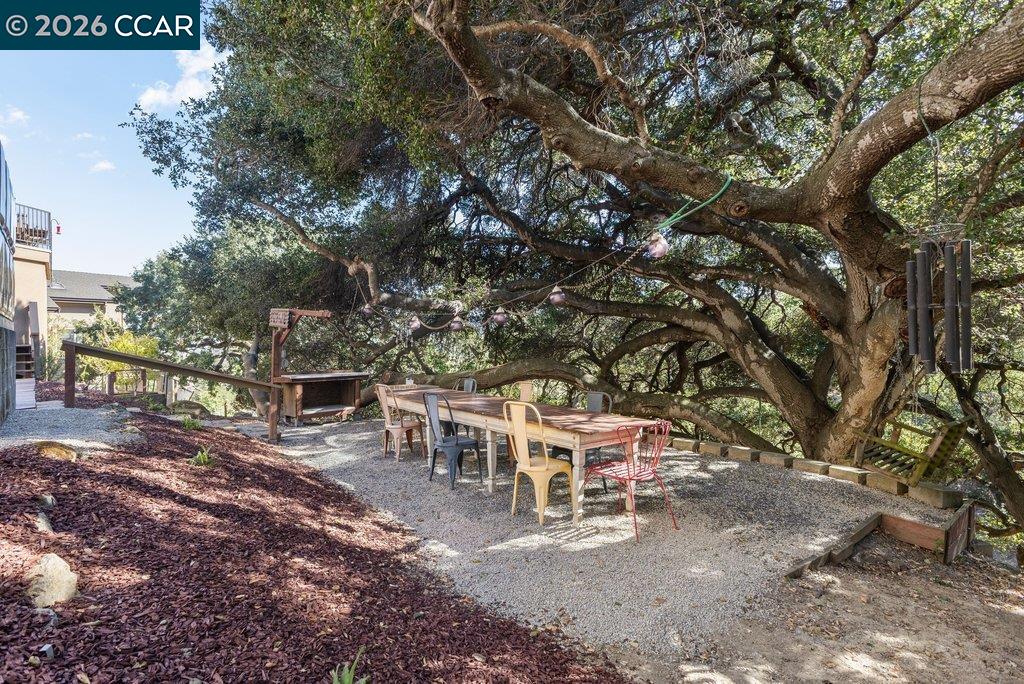
Patio beneath a sprawling tree with a round table, metal chairs, and wooden storage bench.
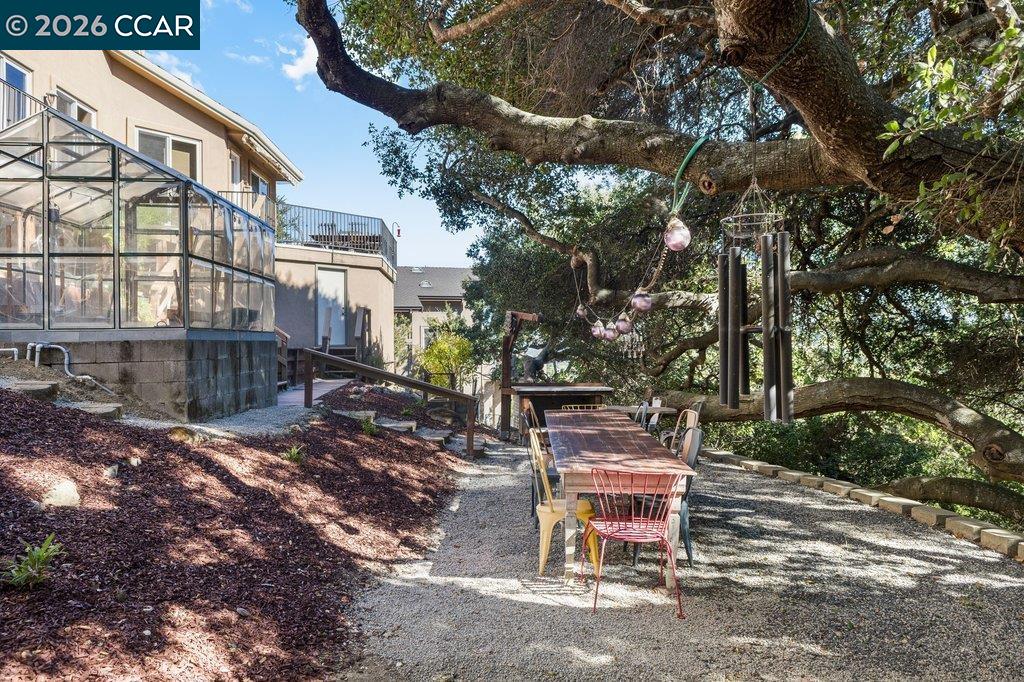
Backyard patio with a glass greenhouse, outdoor dining table, and sprawling shade tree.
Outdoor dining patio beneath a sprawling tree, with a gravel surface and string lights.
SEE ALL PHOTOS
Aerial view of a tile-roofed home with solar panels, leafy trees, and rolling hills beyond.
Single-story beige home with a two-car garage and large shade tree in front.
Paved patio with round tables and chairs beneath mature trees.
Paved side patio with outdoor dining set, potted plants, and a large shade tree.
Entry foyer with wooden staircase, hardwood floors, and dining and living areas beyond.
Living room with leather sofas, patterned rug, wall-mounted television, and large windows overlooking trees.
Furnished living room with a leather sectional, ceiling fan, sliding glass doors, and fireplace.
Living room with sofas, a wall-mounted TV, a lit fireplace, and a ceiling fan.
Living room with gray sofas, hardwood floors, and large windows overlooking trees.
Dining room with a wooden table, ornate sideboard, and sliding doors opening to a balcony.
Open-plan living and dining room with hardwood floors, gray sectional, and wood dining table.
Open-plan living and dining room with a beige sectional, wooden table, and sliding doors to a leafy deck.
Bright kitchen with wood cabinetry, a central island, hardwood floors, and glass doors to a deck.
Bright kitchen with a central island, white cabinets, warm wood finishes, stainless steel appliances, and hills beyond the window.
Kitchen with a central island, warm wood cabinets, pendant lights, and windows overlooking a patio.
Kitchen with a marble-look island, stainless steel appliances, and white and honey-colored wood cabinets.
Kitchen sink beneath a wide window overlooking leafy trees and distant rolling hills.
Bright kitchen with a marble island, white cabinetry, and adjoining dining area.
Open kitchen with a large marble-pattern island, adjoining dining and living areas, and windows overlooking trees.
Bedroom with a white-covered bed, wooden furniture, and windows overlooking trees.
Bedroom with an ornate wooden armoire, ceiling fan, and balcony access beside large windows.
Furnished bedroom with an ornate wooden armoire and sliding glass doors to a patio.
Bathroom with a double vanity and soaking tub beneath shuttered windows.
Bathroom with a corner soaking tub, wood cabinetry, and a glass-enclosed shower.
Bathroom with a long double vanity and large mirror, opening to a bedroom.
Laundry room with washer and dryer beneath light wood cabinets, opening to a wood-floored hallway.
Home office with an L-shaped desk, shuttered window, hardwood floors, and leather armchair.
Bathroom with a pedestal sink, oval mirror, and tiled tub surround beneath a small window.
Foyer with a carpeted staircase, wood handrails, black balusters, hardwood floors, and two white doors.
Carpeted staircase overlooks a hardwood foyer with a chandelier, vaulted ceiling, and tall window.
Furnished sitting room with a striped sofa and matching ottoman beneath a sloped ceiling.
Bedroom with a wooden bed, floral bedding, beige carpet, and a colorful Pueblo Chile wall sign.
Bedroom with a patterned bed, wooden cabinet, and large windows overlooking trees and distant hills.
Furnished bedroom with a white bed, wooden nightstands, ceiling fan, and windows overlooking trees and hills.
Bedroom with white closet doors, a ceiling fan, and a cane-back chair beside the window.
Bright bathroom with a bathtub-shower, long mirrored vanity, light wood cabinets, folded towels, and an orchid.
Bathroom with a long double-sink vanity, honey-colored cabinets, and an open doorway to a bedroom.
Bedroom with a patterned bed, ceiling fan, and red chair beside two windows.
Furnished bedroom with a floral comforter, dark wood dresser, wall-mounted television, and ceiling fan.
Tiled patio with outdoor dining set and grill overlooking trees and low hills.
Tiled outdoor dining terrace with railing, built-in grill, and views of wooded hills.
Outdoor kitchen with built-in stainless steel grill on a tiled terrace overlooking trees and hills.
Furnished balcony overlooking dense trees and a distant hillside.
Balcony with wicker seating and a view of mature trees and distant hills.
Raised tiled deck with metal railing beside the home, overlooking a tree-filled backyard and small greenhouse.
Rear of a two-story home with a raised deck, greenhouse, and gravel patio beneath mature trees.
Home’s backyard with a glass-enclosed patio, elevated deck, and outdoor dining table beneath a large tree.
Rear of a multi-level home with elevated decks, wooden stairs, and a sloped landscaped yard.
Backyard with a sprawling oak tree, mulched garden bed, patio seating, and greenhouse.
Backyard greenhouse beside a gravel seating area shaded by mature trees.
Elevated tiled patio with an outdoor dining set and grill overlooking tree-covered hills.
Raised deck with wicker chairs beside a tan stucco home, overlooking stairs, mature trees, and a greenhouse.
Backyard stairs descend toward a glass greenhouse, with mature trees and a patio beside the house.
Home’s rear yard with a raised wooden deck, glass greenhouse, and shaded patio beneath mature trees.
Outdoor wine and dining area beneath mature trees, with a wooden counter and tables.
Patio beneath a sprawling tree with a round table, metal chairs, and wooden storage bench.
Backyard patio with a glass greenhouse, outdoor dining table, and sprawling shade tree.
Outdoor dining patio beneath a sprawling tree, with a gravel surface and string lights.
For Sale

11183 Brittany Ln

11183 Brittany Ln, Dublin, CA 94568

$1,829,000
Custom Home on a Spectacular View Lot with Majestic Heritage Oak! Nestled on an expansive 0.33-acre view lot, this stunning custom home offers a rare combination of space, privacy, and natural beauty. Built in 2002 and featuring approximately 2,507 square feet, the residence boasts 5 bedrooms and 3 full bathrooms, including a desirable main-level bedroom and bath. A magnificent heritage oak tree serves as the centerpiece of the property, creating a picturesque backdrop and enhancing the home's unique character and charm. Enjoy sweeping views, generous outdoor living spaces, and endless opportunities for entertaining, gardening, or simply relaxing in a serene setting. The thoughtfully designed floor plan is filled with natural light and offers comfortable living for today's lifestyle. Spacious gathering areas flow seamlessly for both everyday living and entertaining, while the flexible layout provides options for multigenerational living, guests, or a home office. Ideally located near top-rated schools, parks, shopping, dining, and commuter routes, this exceptional property presents a rare opportunity to own a custom home on one of the area's most desirable oversized lots.

5
beds

3
baths

2,507 Sq.Ft. LIVING AREA

0.33 Acres lot

Keri O'Reilly

Keri O'Reilly

Features & Amenities

Interior

  • total bedrooms5
  • Total bathrooms3
  • full bathrooms3
  • Laundry room Laundry Room
  • Flooring Hardwood, Tile, Carpet
  • Fireplace Family Room
  • APPLIANCES Dishwasher, Microwave, Oven, Refrigerator, Gas Water Heater
  • other interior Features Family Room, Storage, Breakfast Nook, Counter - Solid Surface, Pantry, Updated Kitchen

Area & Lot

  • Status For Sale
  • Living Area2,507 Sq.Ft.
  • Total Area2,507 Sq.Ft.
  • Lot Area0.33 Acres
  • MLS® ID41143102
  • TypeResidential
  • YEAR BUILT2006
  • NeighborhoodDublin
  • Architecture StylesTraditional
  • View DescriptionHills
  • School DistrictSan Ramon Valley (925) 552-5500

Exterior

  • STORIES2
  • Garage Space2.0
  • water SourcePublic
  • PoolNone
  • lot featuresSloped Down, Premium Lot
  • parkingAttached, Garage Door Opener
  • HEAT TYPEForced Air
  • AIR CONDITIONINGCentral Air
  • sewerPublic Sewer
  • HOA AmenitiesOther
  • other exterior FeaturesBack Yard, Dog Run, Front Yard, Side Yard, Terraced Down, Private Entrance

Financial

  • Sales Price$1,829,000
  • HOA $36/mo
View Virtual Tour
Single-story beige home with a two-car garage and large shade tree in front.

Schedule a Showing

We would love to show you my beautiful property. Please select your preferred date and time below. We will be in touch shortly to confirm your appointment.

Schedule a Showing

We would love to show you my beautiful property. Please select your preferred date and time below. We will be in touch shortly to confirm your appointment.

Thank you for your interest in 11183 Brittany Ln, Dublin, CA 94568. We are reviewing your request and will be in touch shortly!

Mortgage Calculator

Estimate your monthly mortgage payment, including the principal and interest, property taxes, and HOA. Adjust the values to generate a more accurate rate.
All estimates are provided for informational purposes only. Actual amounts may vary.
$0,000 Your Payment 20 15 65
$0,000 Your Payment

Dublin

Dublin has long been known as the crossroads of the Bay Area. Dublin now sits at the crossroads of two major highways.

Explore

Work With Keri

Representing buyers and sellers throughout East Bay, Keri is committed to providing her clients with superior service and exceptional results. Keri strives to make each transaction as seamless as possible, serving as a trusted and knowledgeable advisor throughout every step of the process.

Follow Me on Instagram