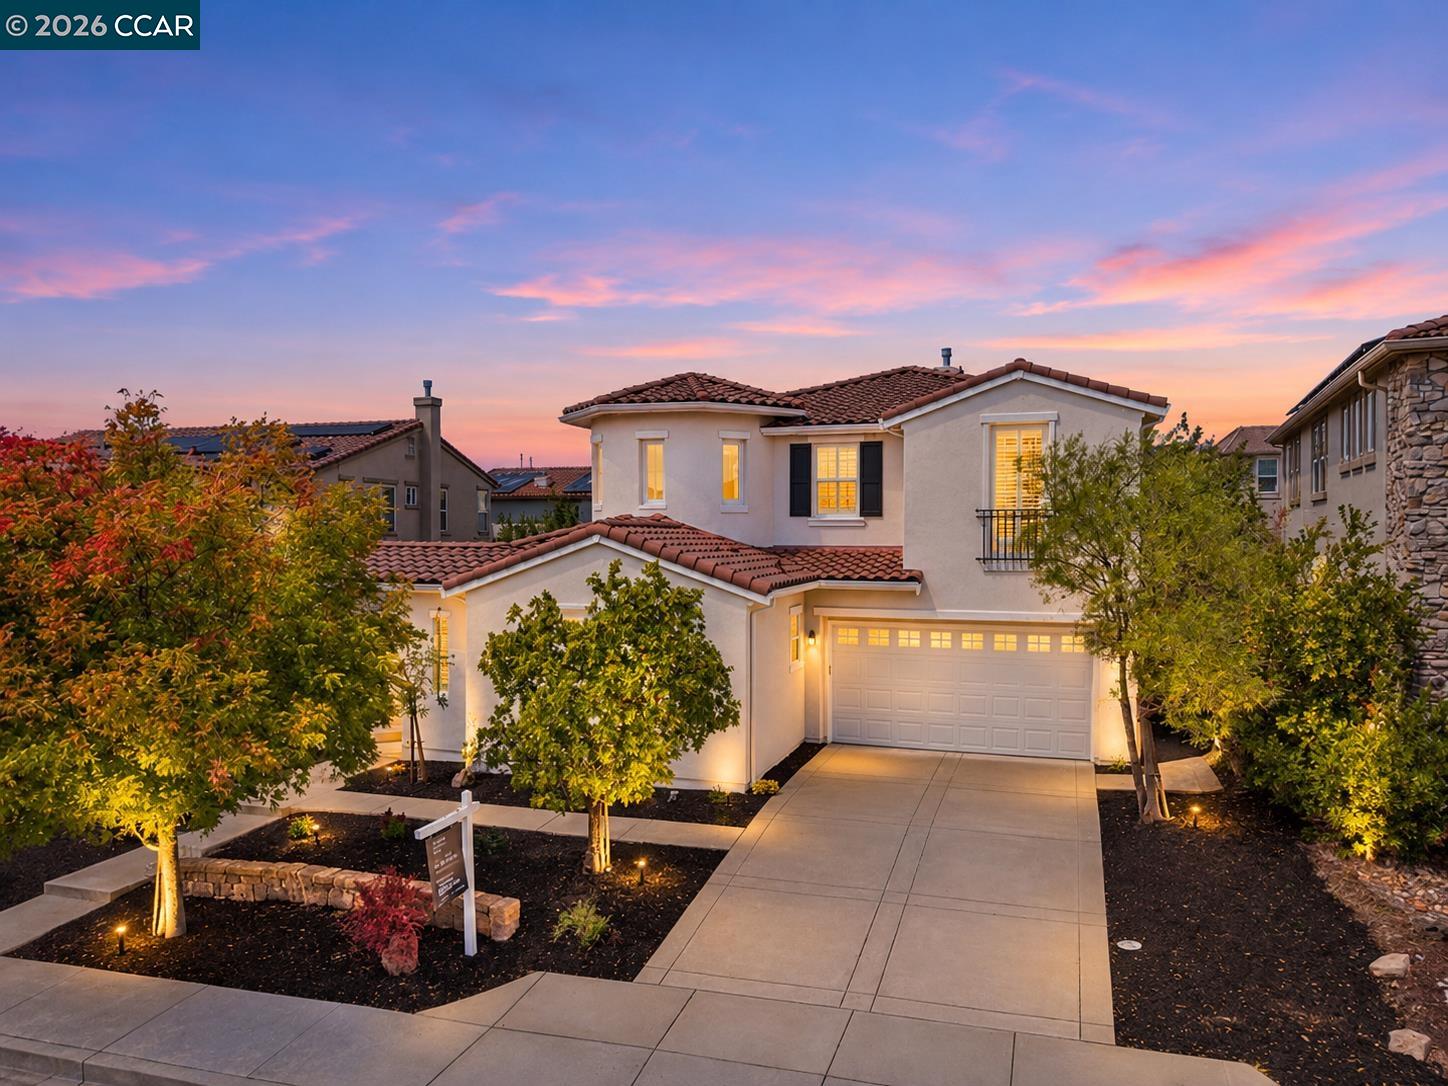

Two-story stucco home with a tile roof and landscaped front yard at sunset.
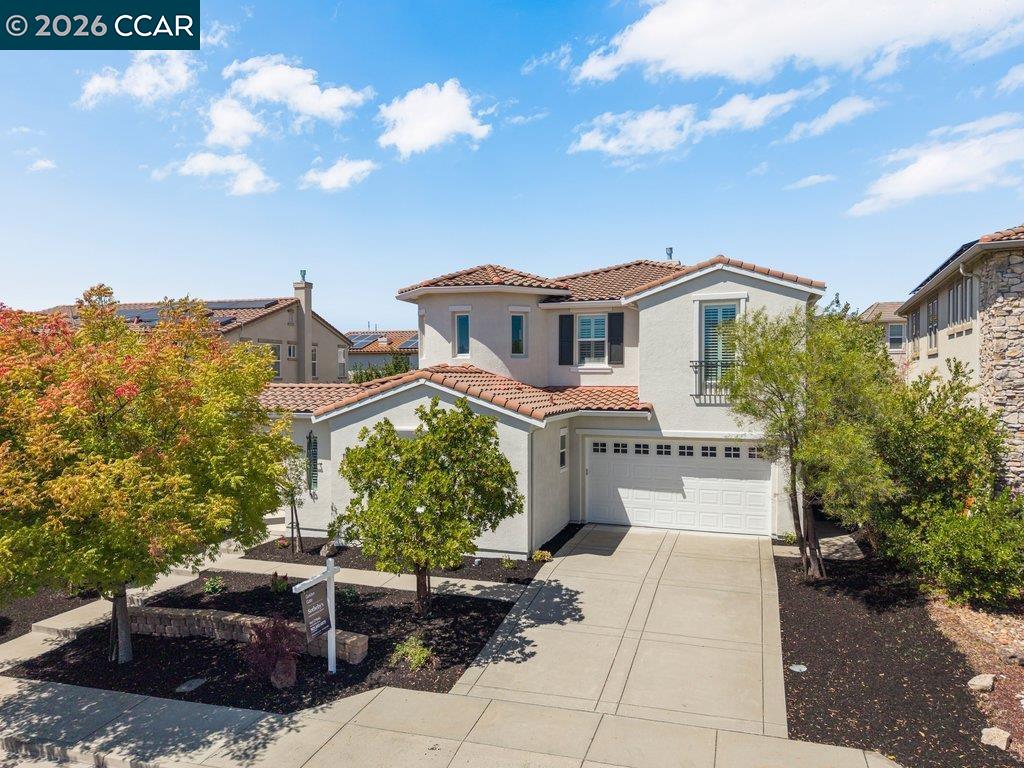
Two-story stucco home with a tiled roof, white garage, and landscaped front yard.
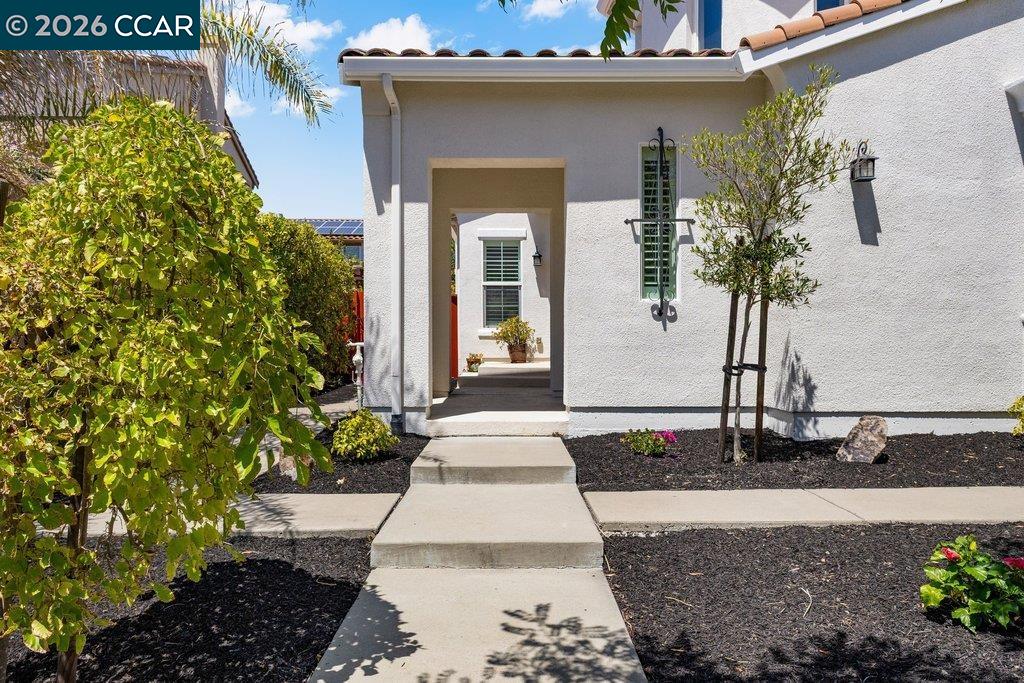
White stucco home entrance with tiled roof, landscaped beds, and a concrete walkway.
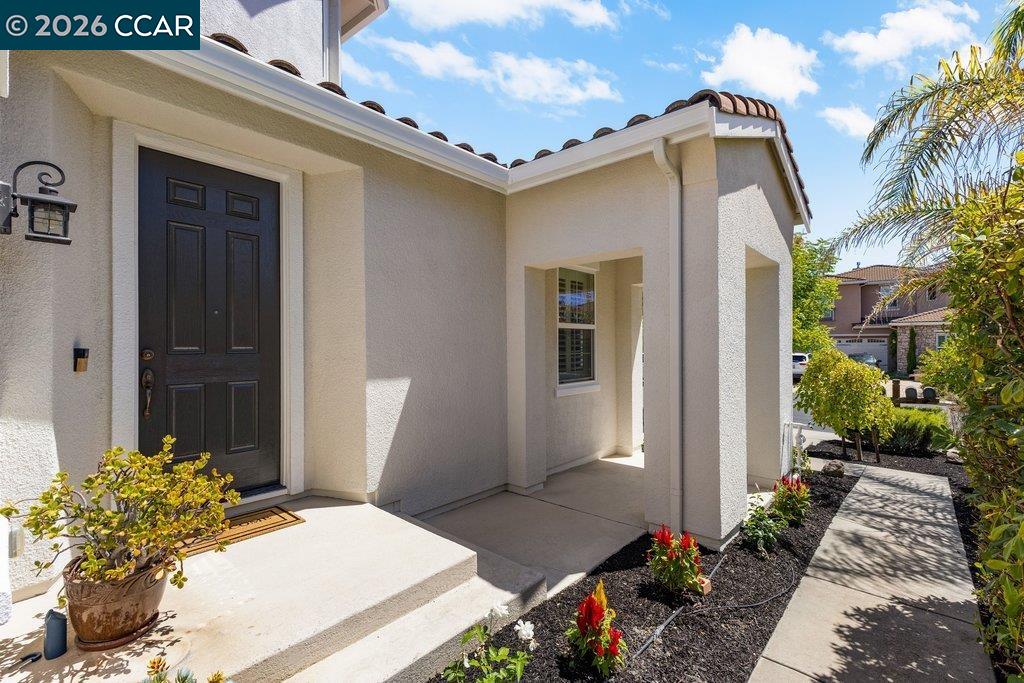
Home entrance with a dark paneled front door, covered porch, and landscaped walkway.
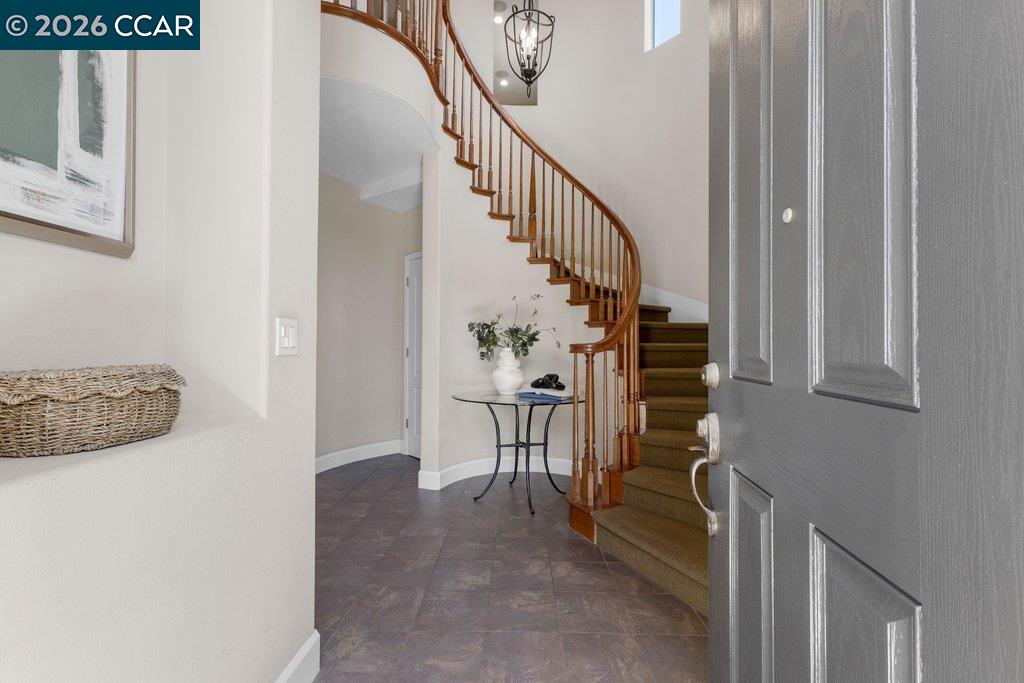
Entry foyer with a curved wooden staircase, tiled floor, and open gray front door.
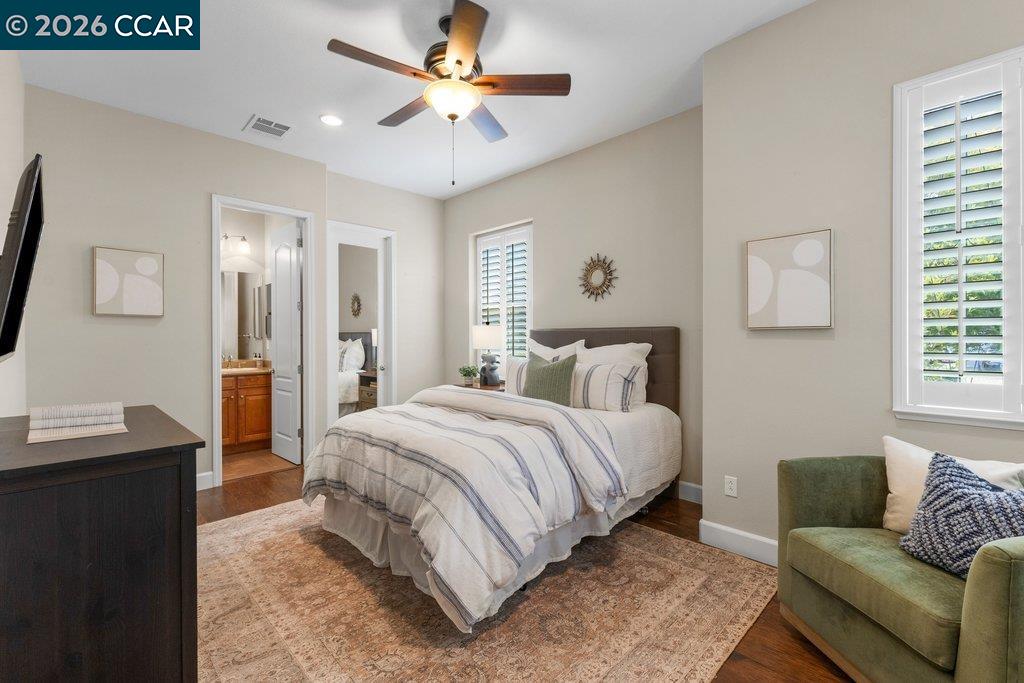
Bedroom with a neatly made bed, ceiling fan, plantation shutters, and an adjoining bathroom.
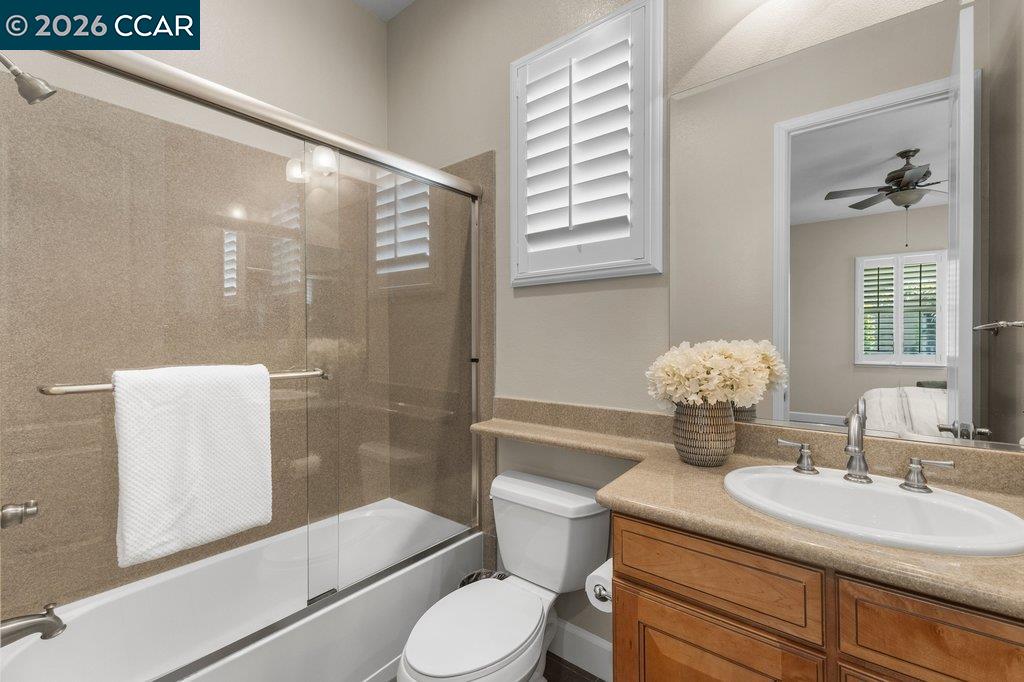
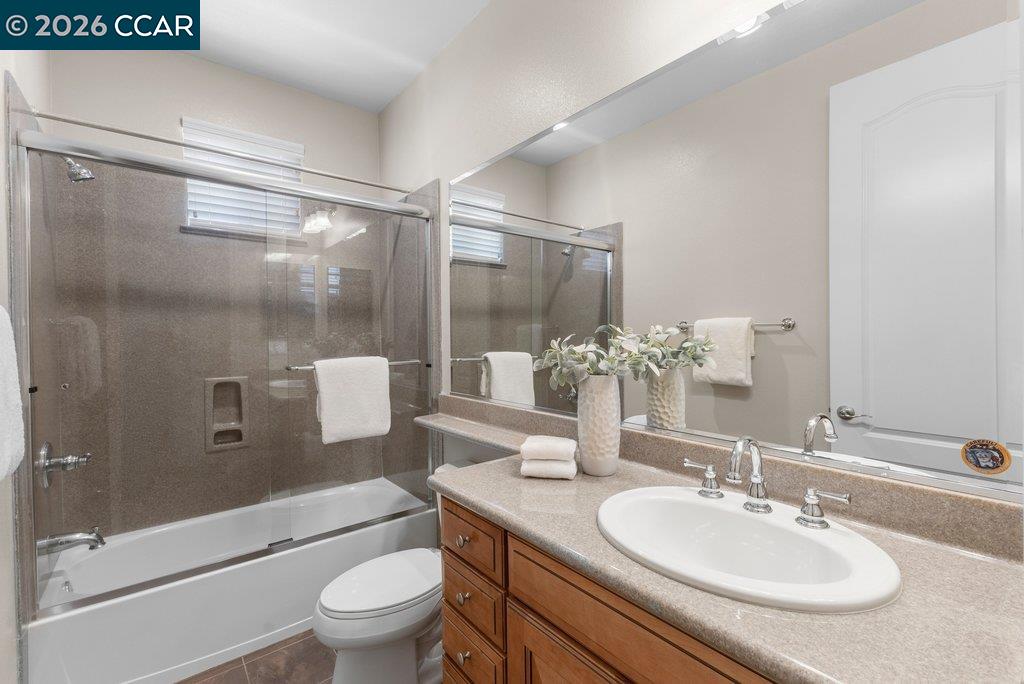
Bathroom with a glass-enclosed tub, white shutters, and a wood vanity.
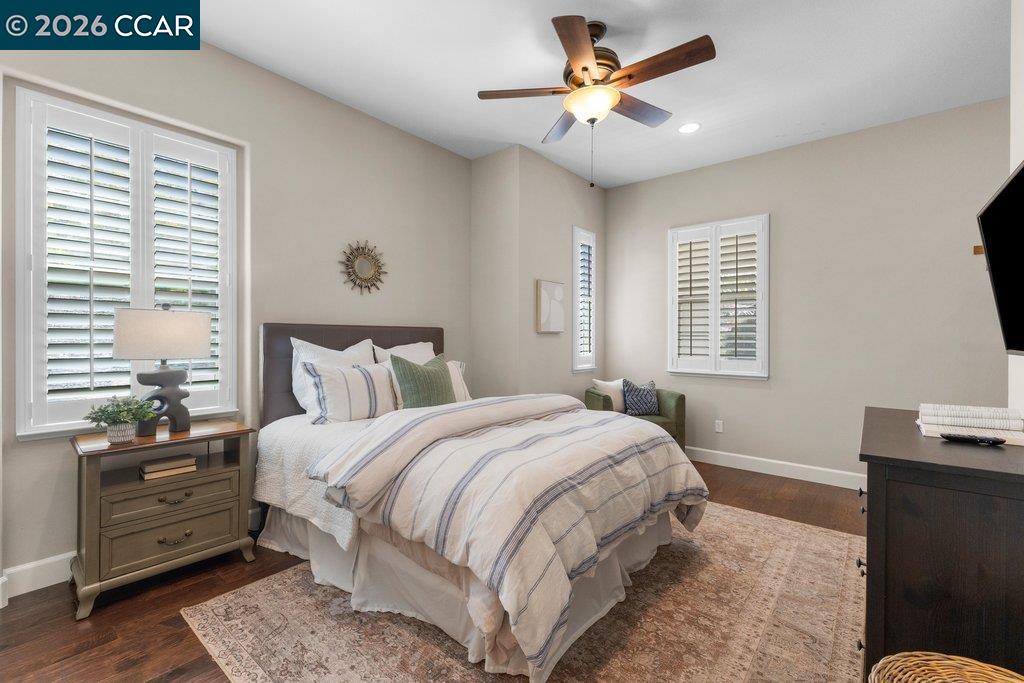
Staged bedroom with a bed, shuttered windows, ceiling fan, and dark wood floors.
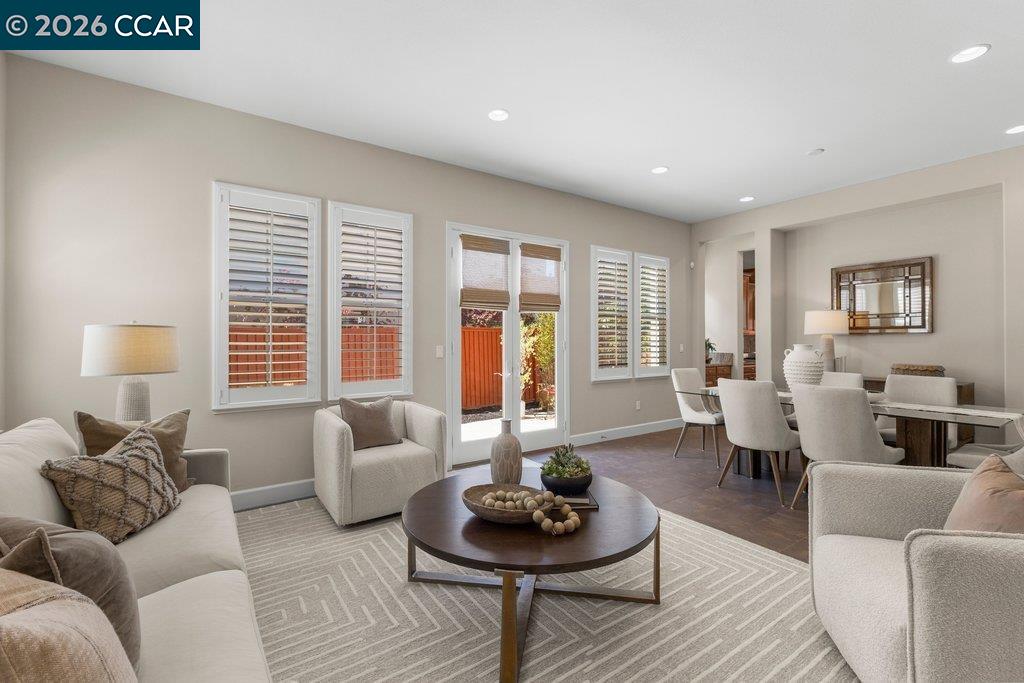
Living room with neutral seating, a round coffee table, and an open dining area beside glass doors.
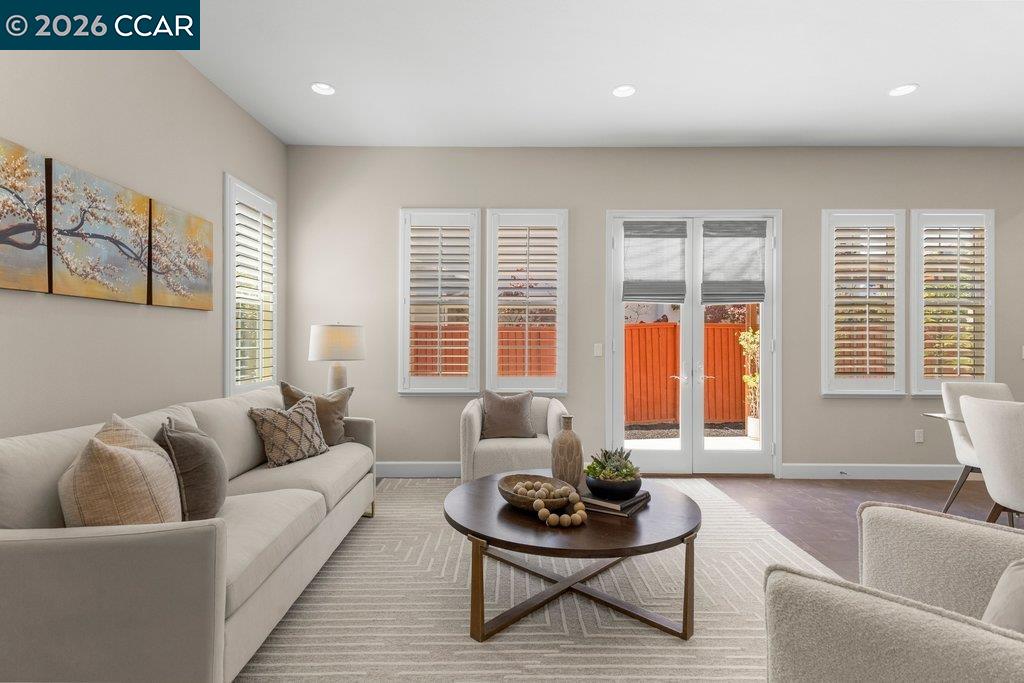
Staged living room with neutral seating, a round coffee table, and French doors opening to a fenced patio.
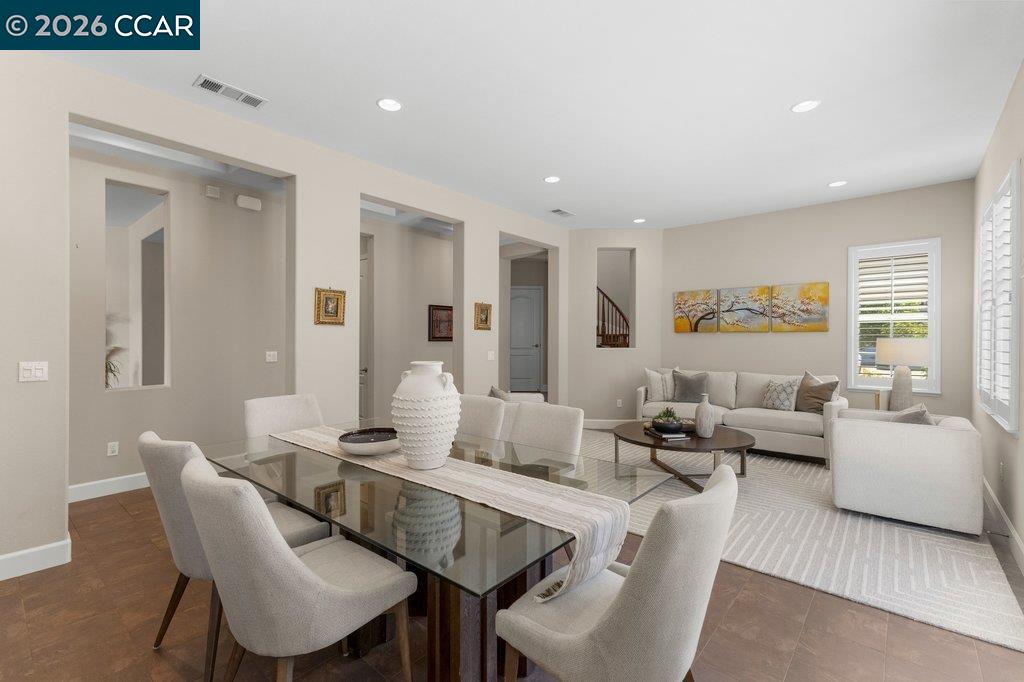
Staged dining and living area with a glass-top table, neutral seating, and large windows.
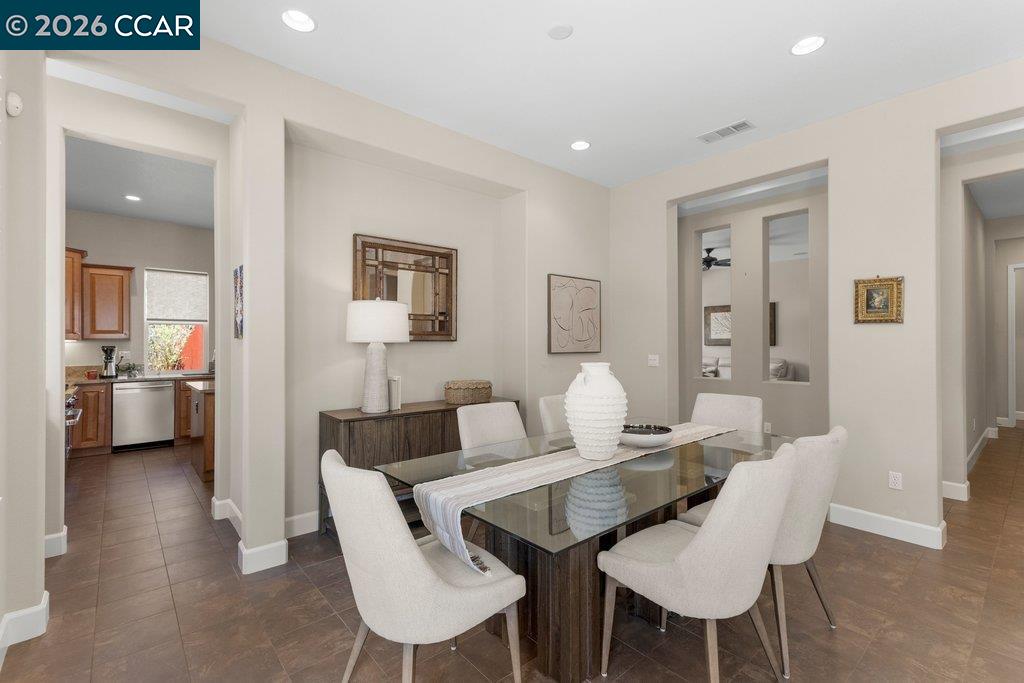
Dining room with a glass-top table, upholstered chairs, and a view into the kitchen.
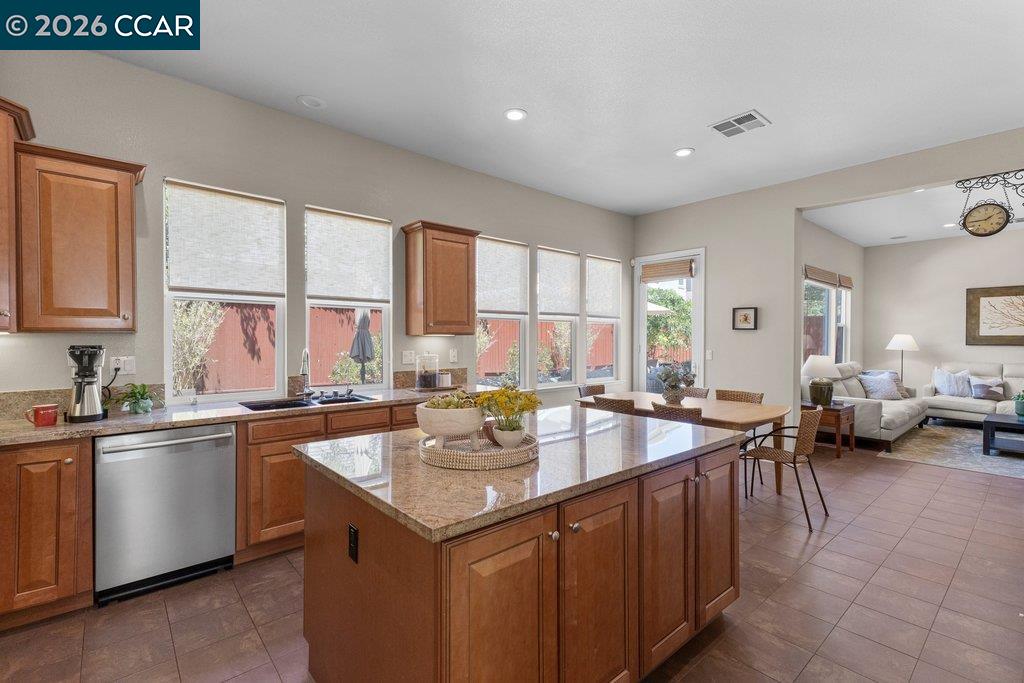
Kitchen with a large granite island, wood cabinetry, and windows opening toward the living room.
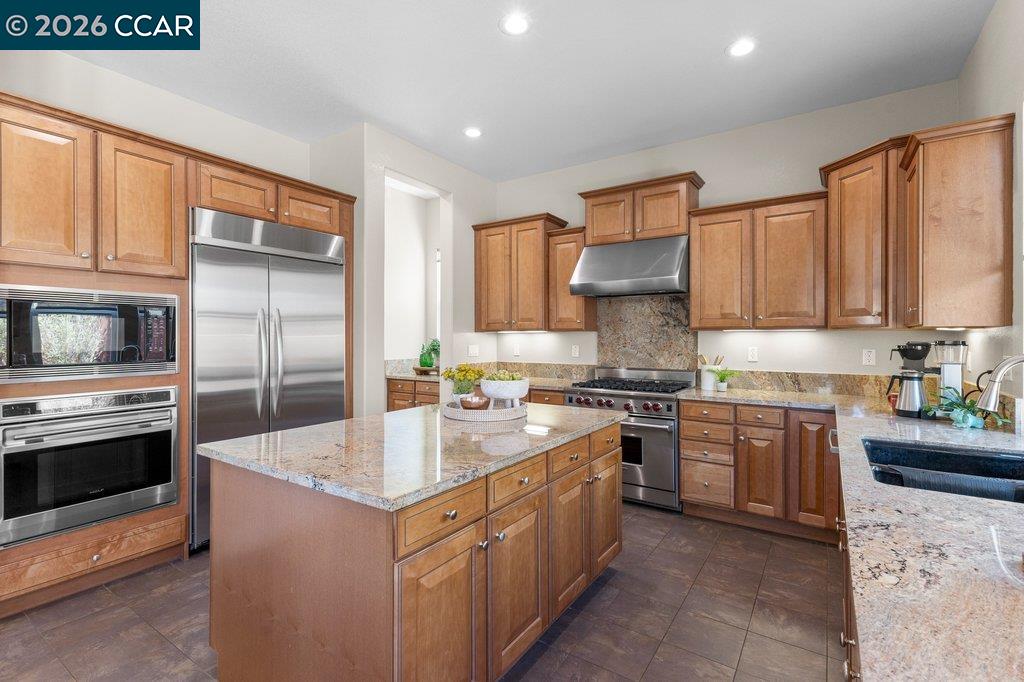
Kitchen with a large granite island, warm wood cabinets, and stainless steel appliances.
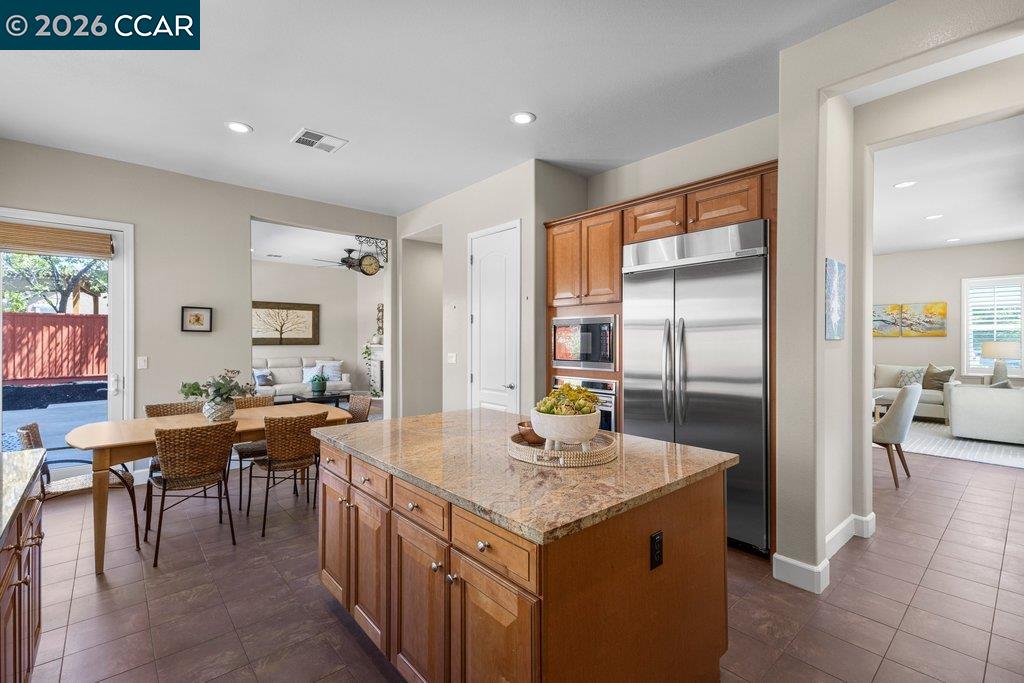
Kitchen with a granite island, wood cabinetry, stainless steel appliances, and an adjoining dining area.
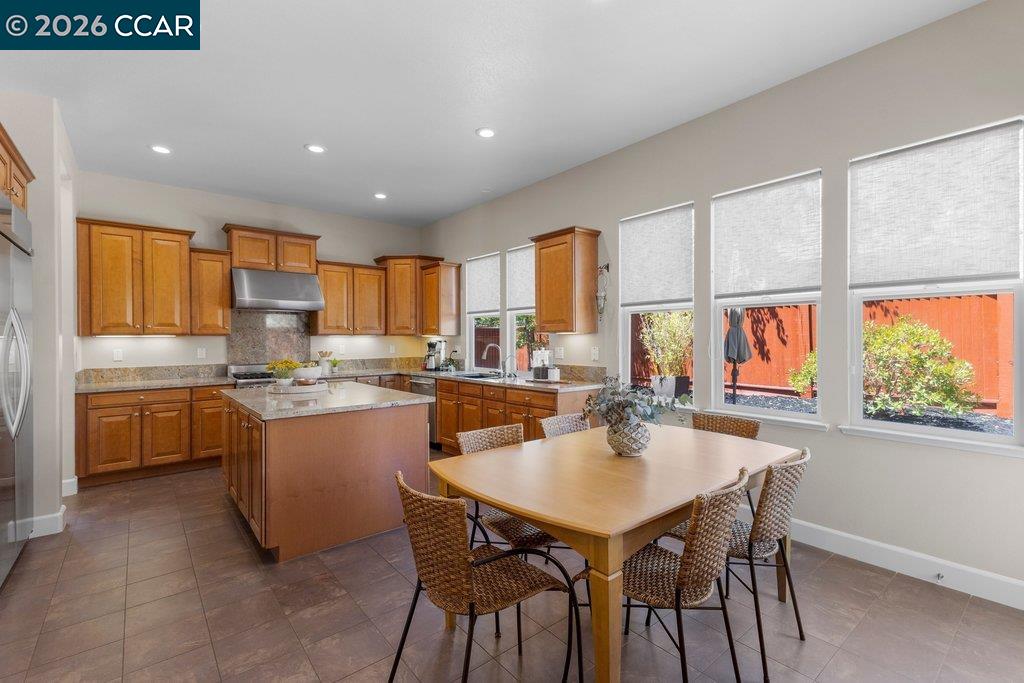
Kitchen and dining area with wood cabinetry, a central island, and a table beside large windows.
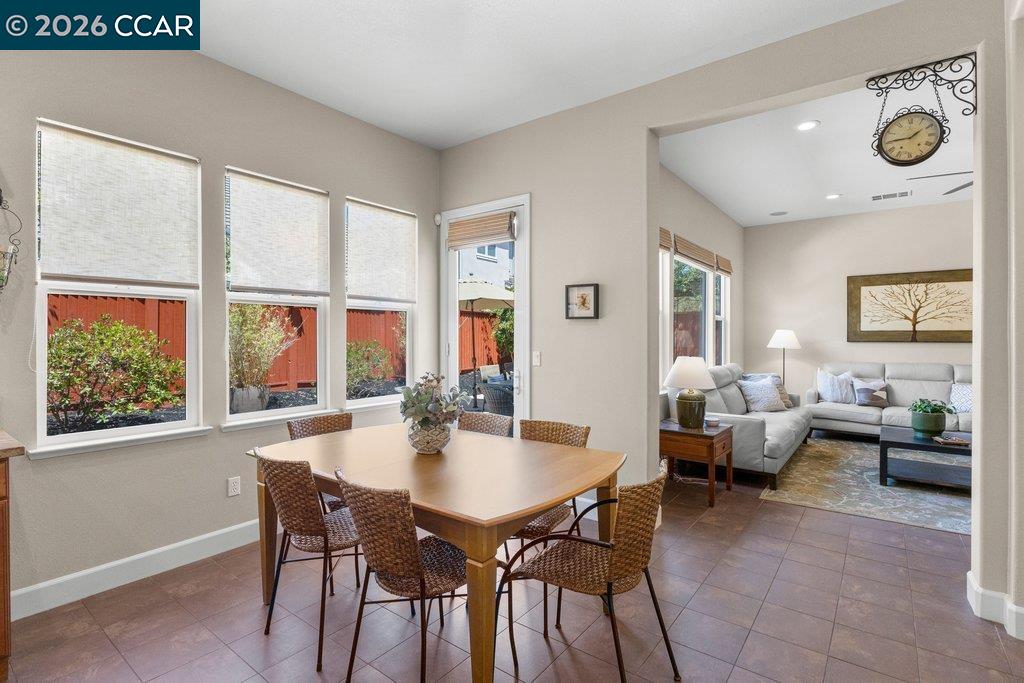
Dining area with a wooden table beside large windows, opening into a furnished living room.
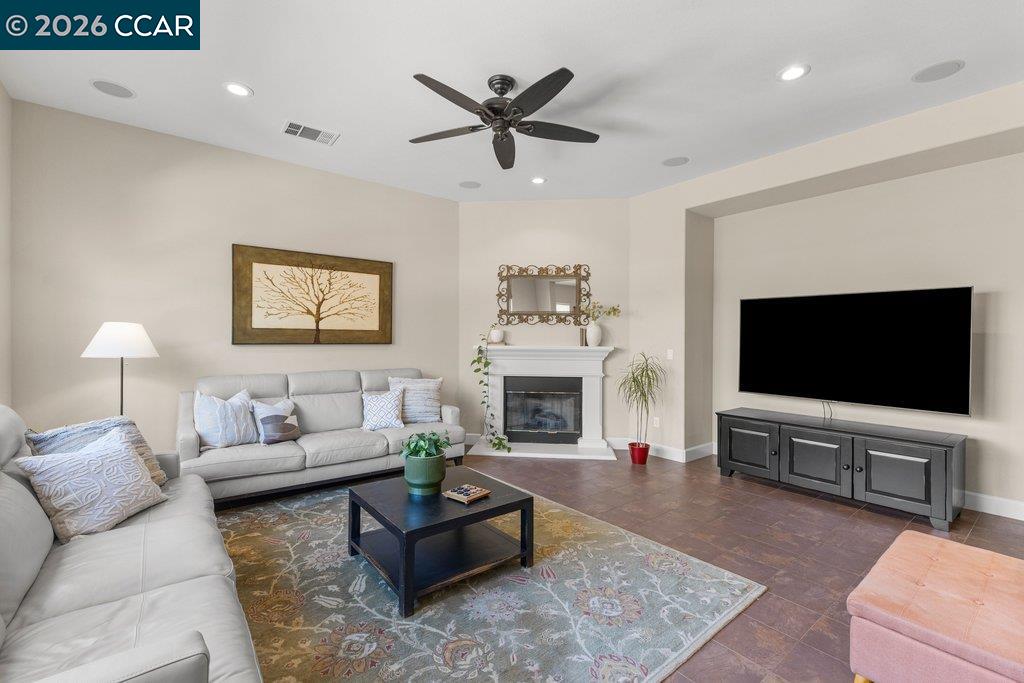
Living room with gray sofas, a fireplace, and a large television.
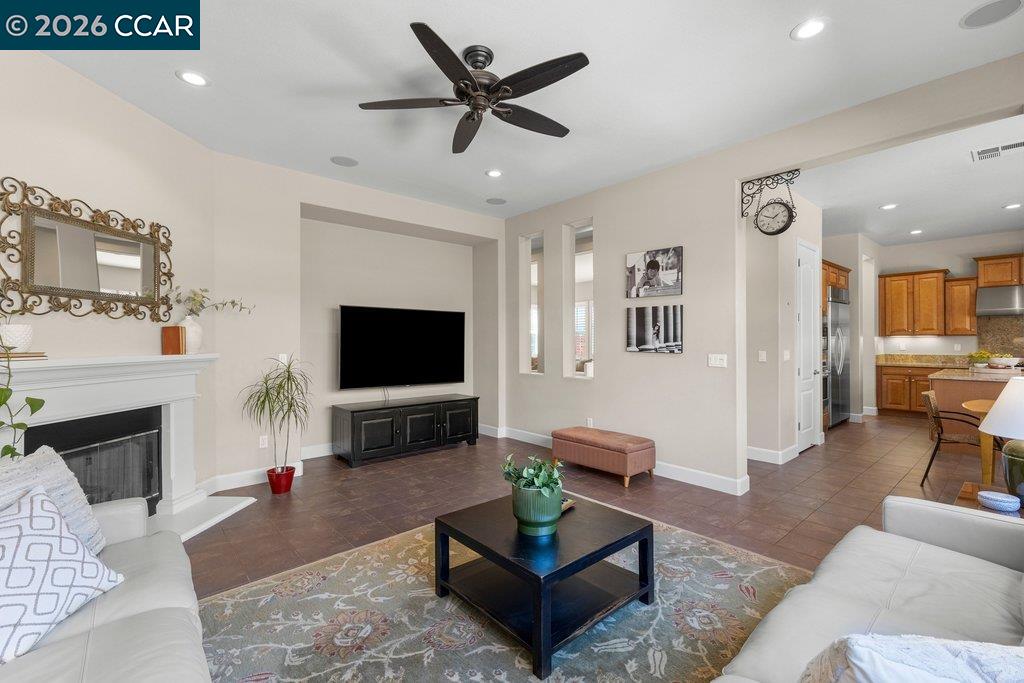
Living room with a white fireplace, dark ceiling fan, and open view into the kitchen.
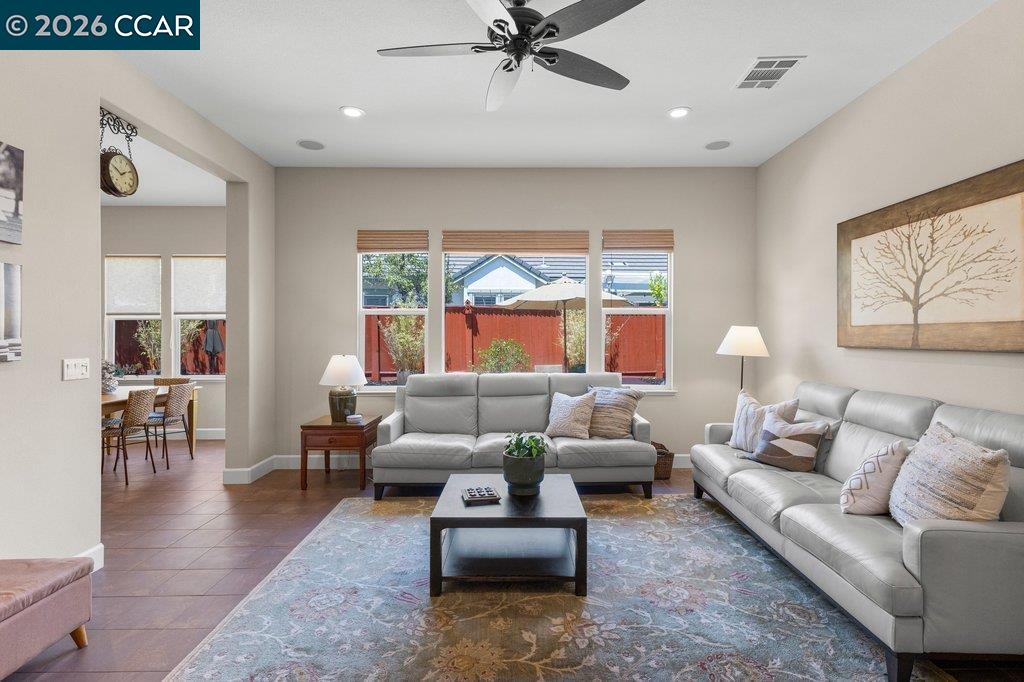
Furnished living room with two gray sofas, a ceiling fan, and windows overlooking a fenced yard.
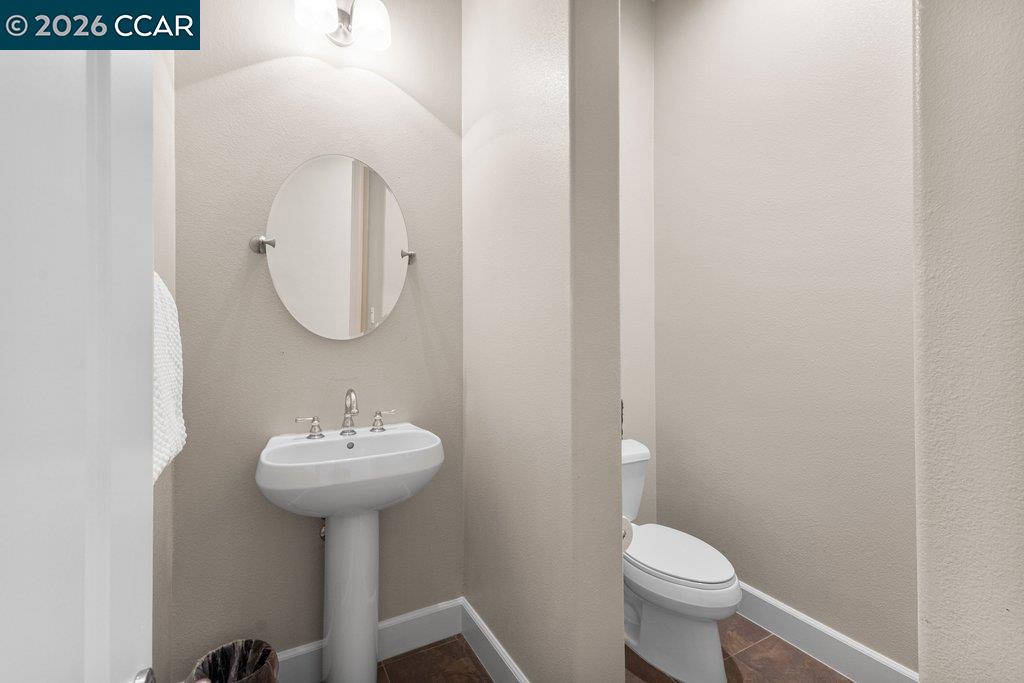
Bathroom with a pedestal sink, oval mirror, and toilet behind a partition.
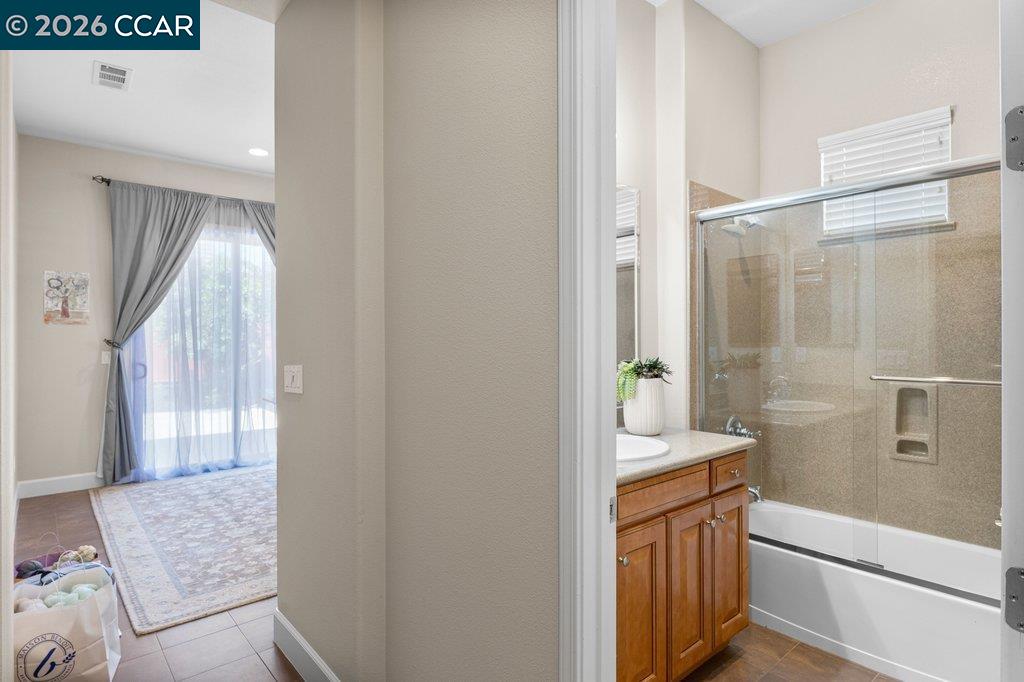
Bathroom with a glass-enclosed tub and wood vanity, viewed from an adjoining bedroom.
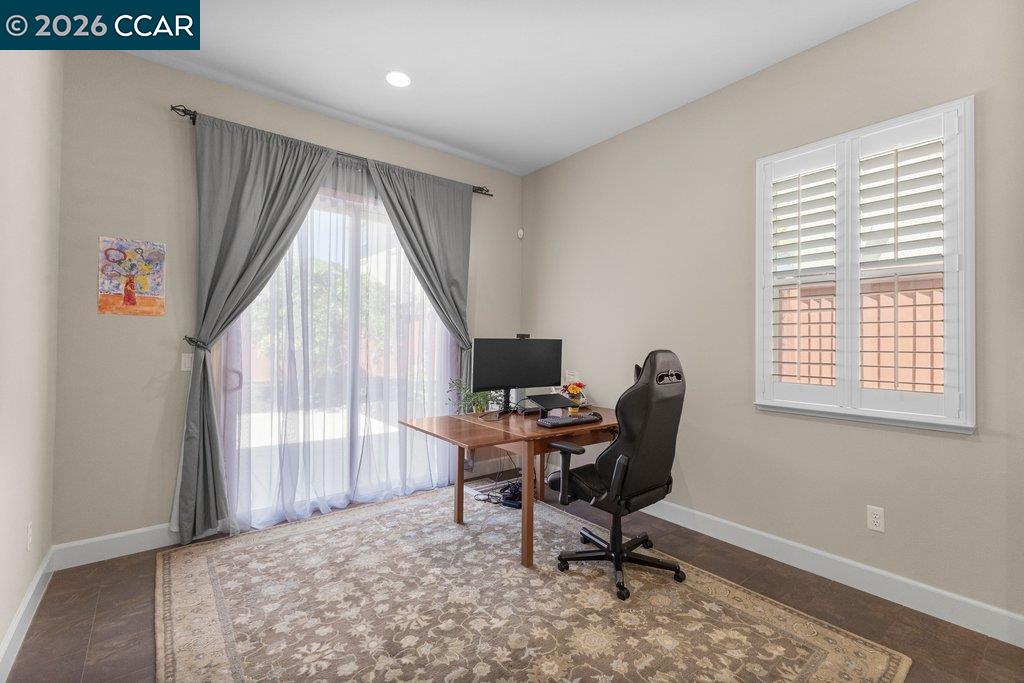
Home office with a wooden desk, gaming-style chair, and curtained sliding glass door.
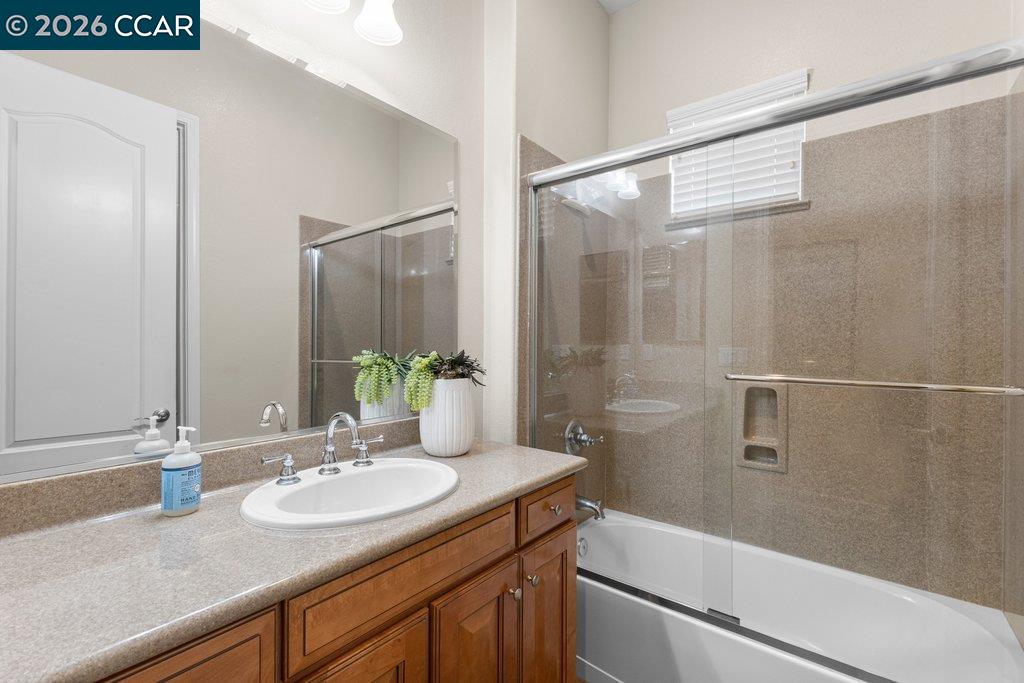
Bathroom with a wood vanity, large mirror, and glass-enclosed tub and shower.
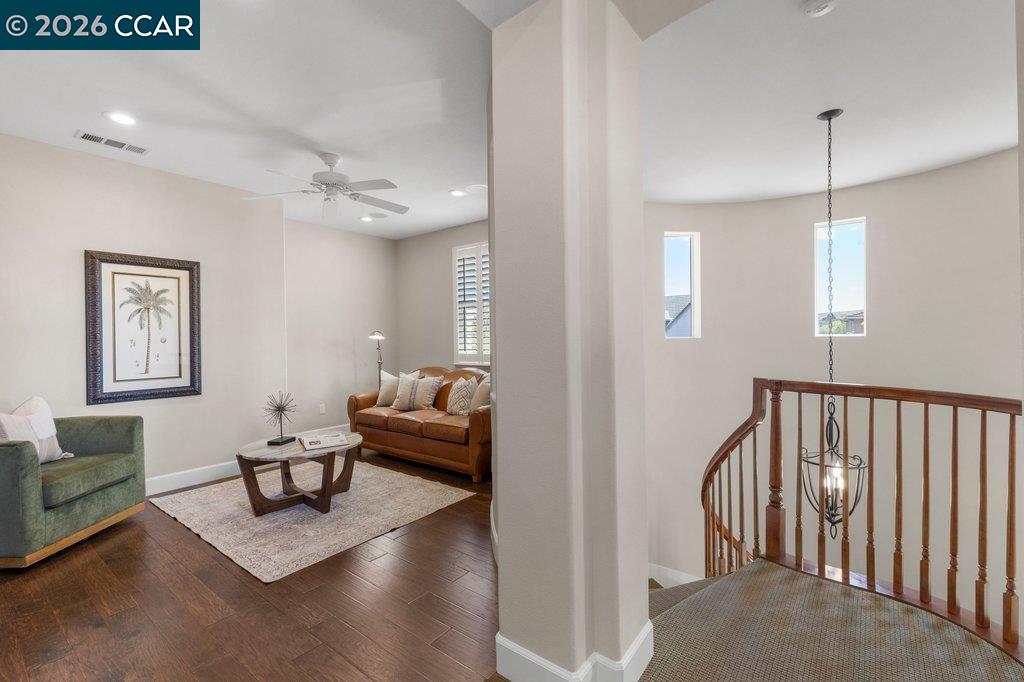
Furnished sitting room beside an upstairs landing with a curved wooden railing.
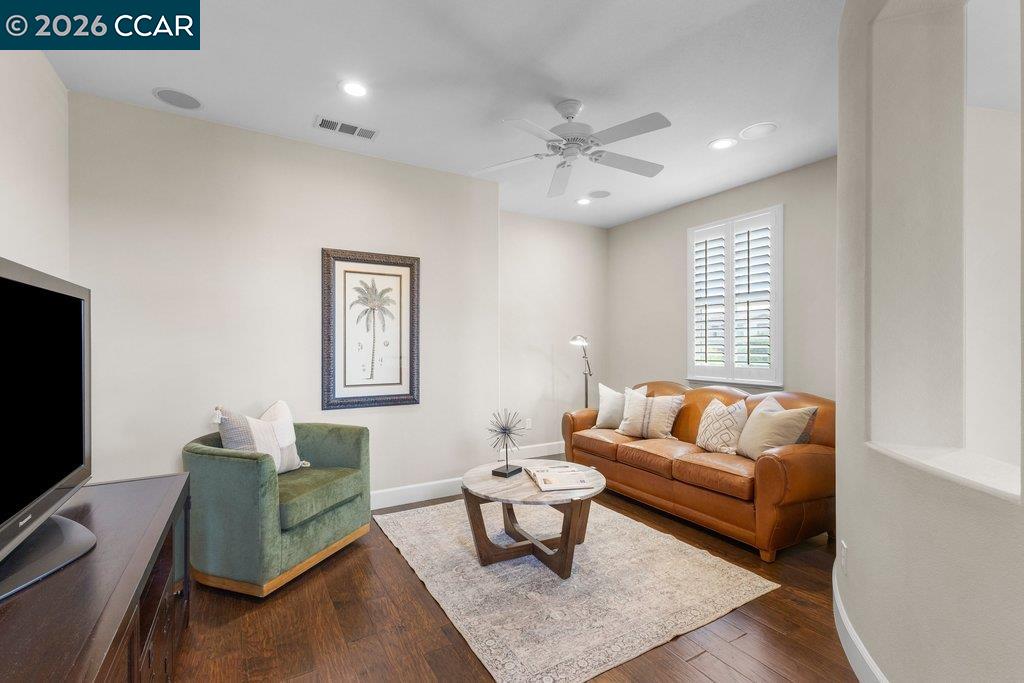
Living room with a ceiling fan, hardwood floors, and a seating area around a coffee table.
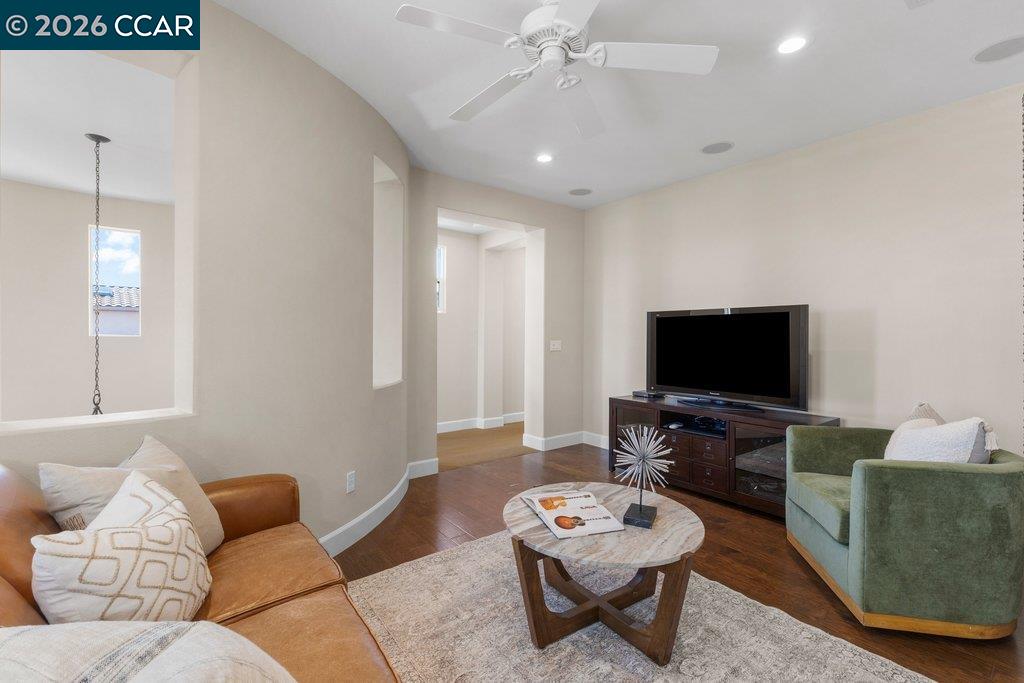
Living room with a leather sofa, green armchair, ceiling fan, and hardwood floors.
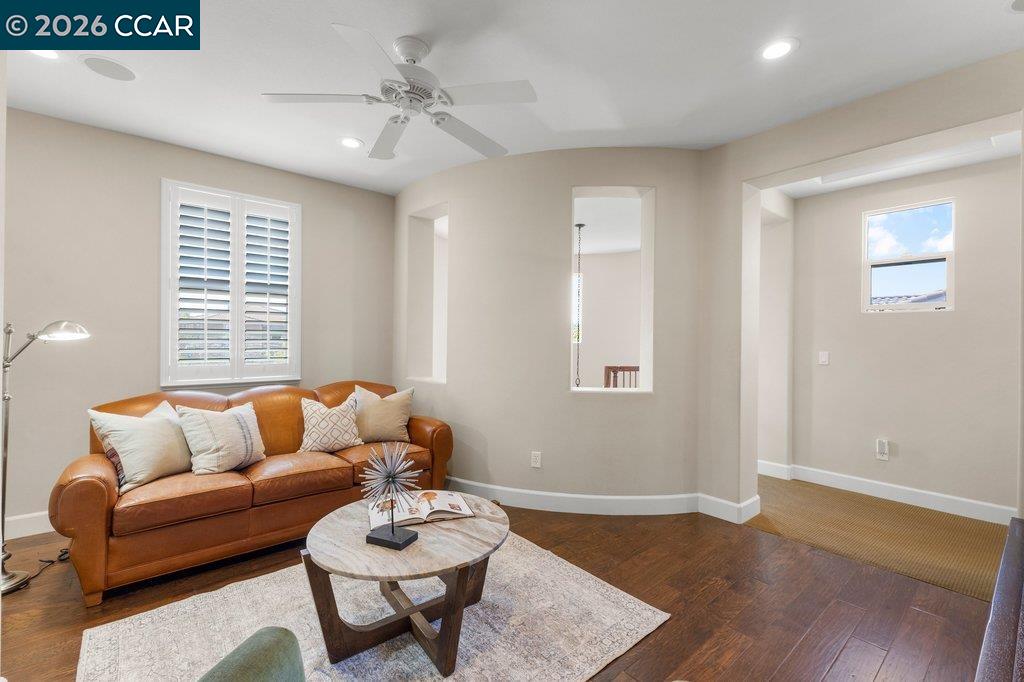
Living room with a caramel leather sofa, round coffee table, and white shutters.
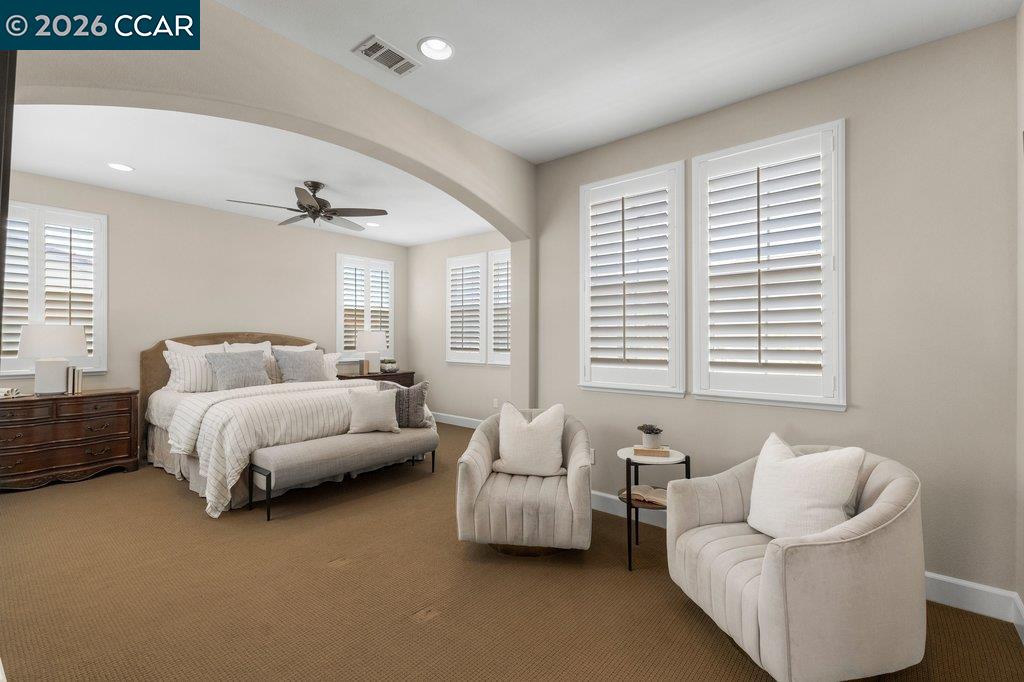
Spacious staged bedroom with a bed, two armchairs, and plantation shutters.
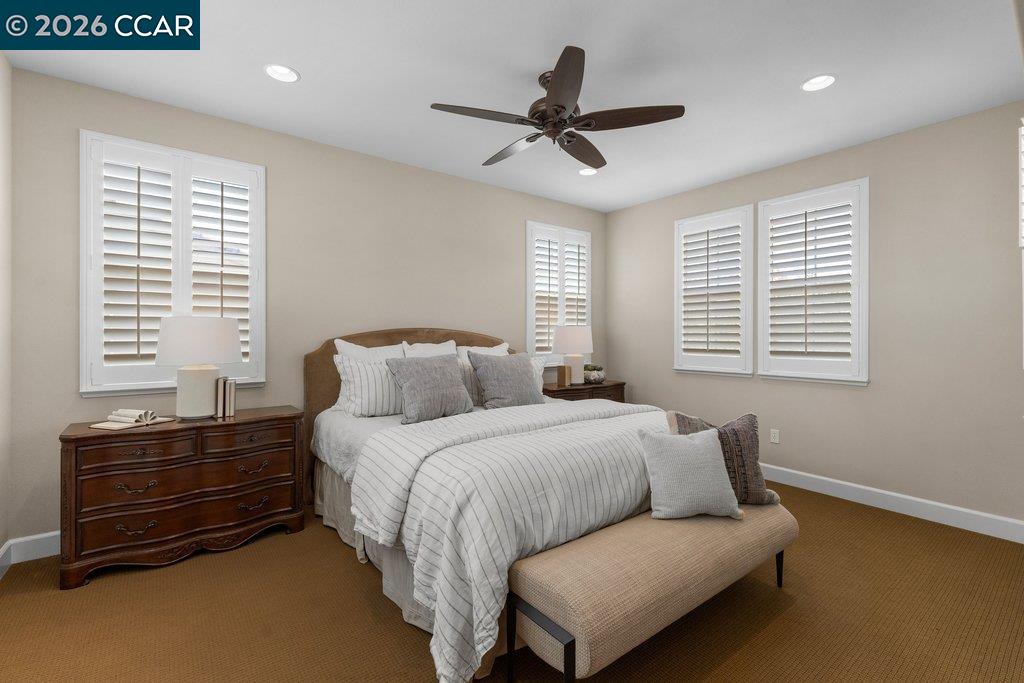
Bedroom with a neatly made bed, white plantation shutters, and a dark wood dresser.
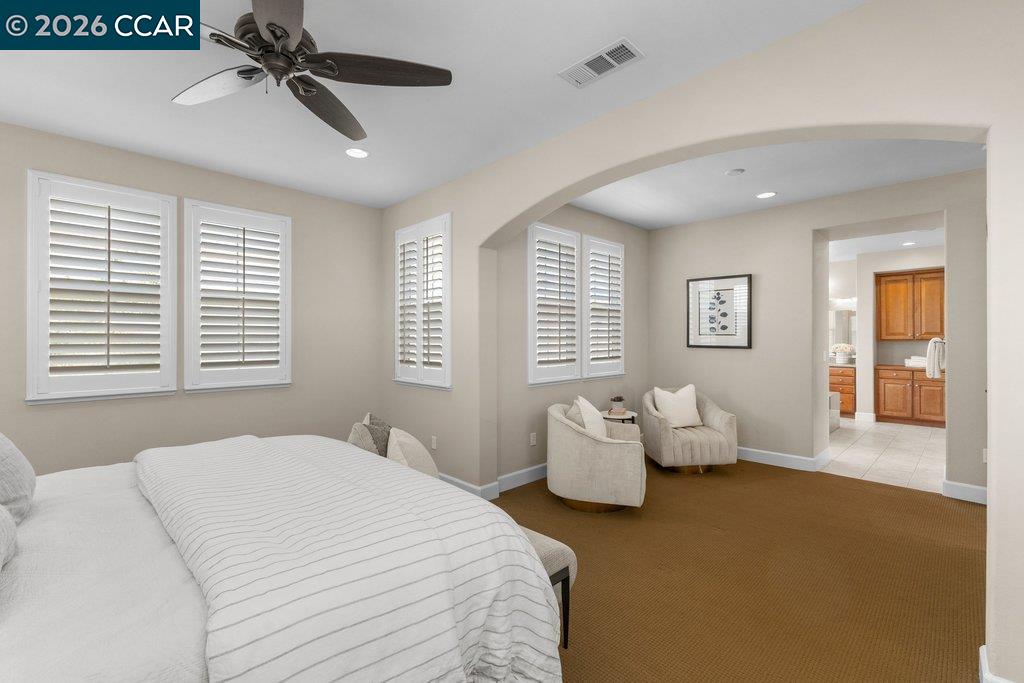
Bedroom with a white bed, window shutters, and a sitting area beside an arched opening.
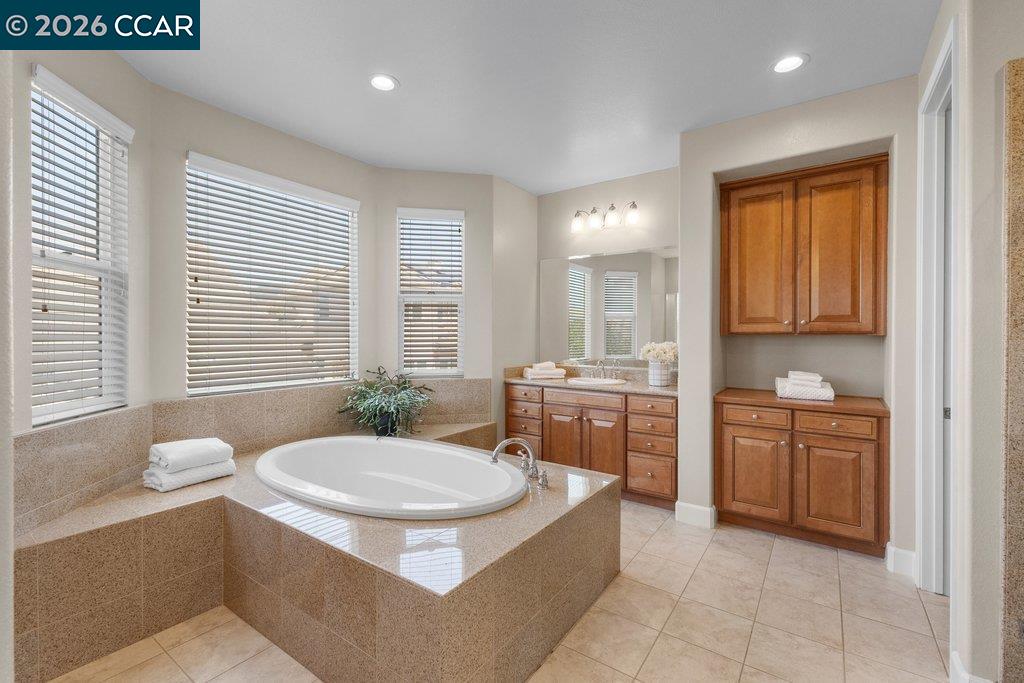
Bathroom with a built-in soaking tub, stone surround, and wood vanities.
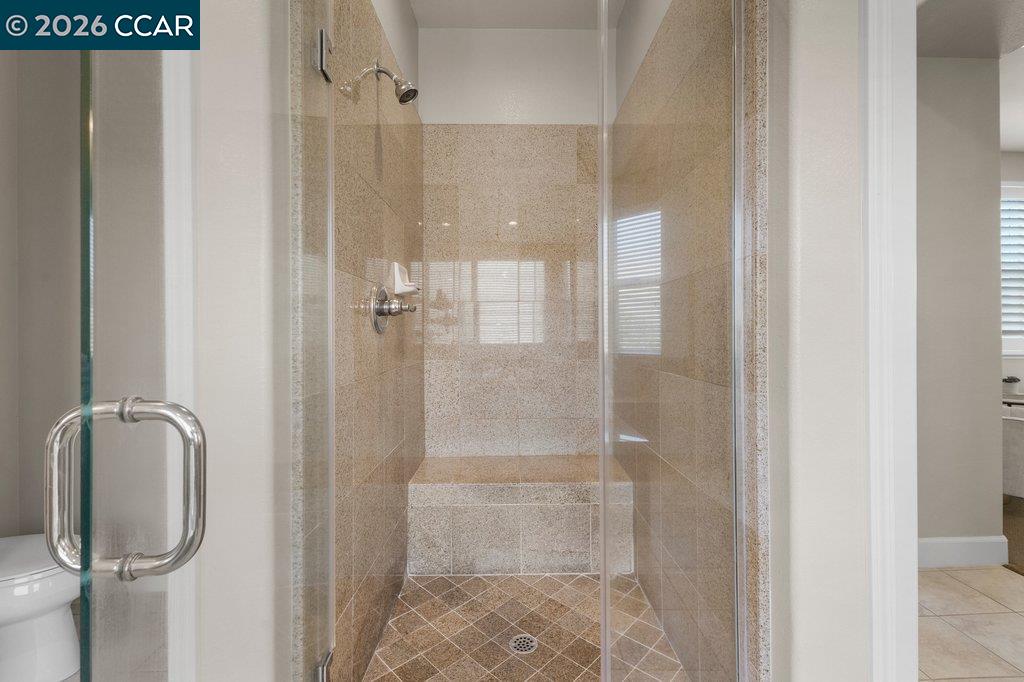
Tiled walk-in shower with a built-in bench, glass enclosure, and chrome fixtures.
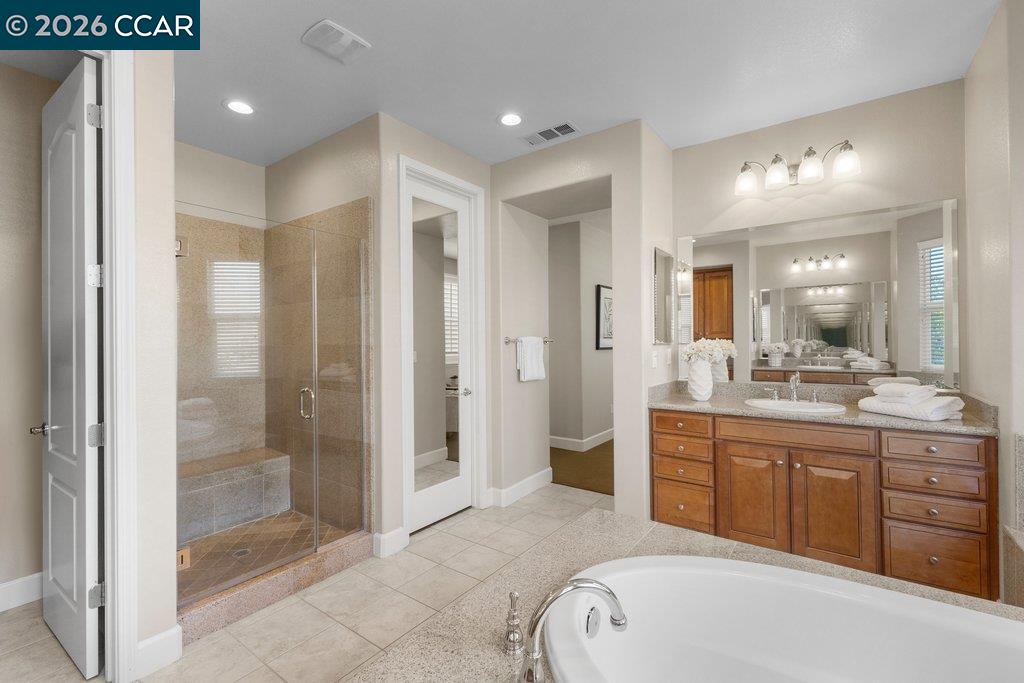
Bathroom with a glass-enclosed shower, wood vanity, and built-in soaking tub.
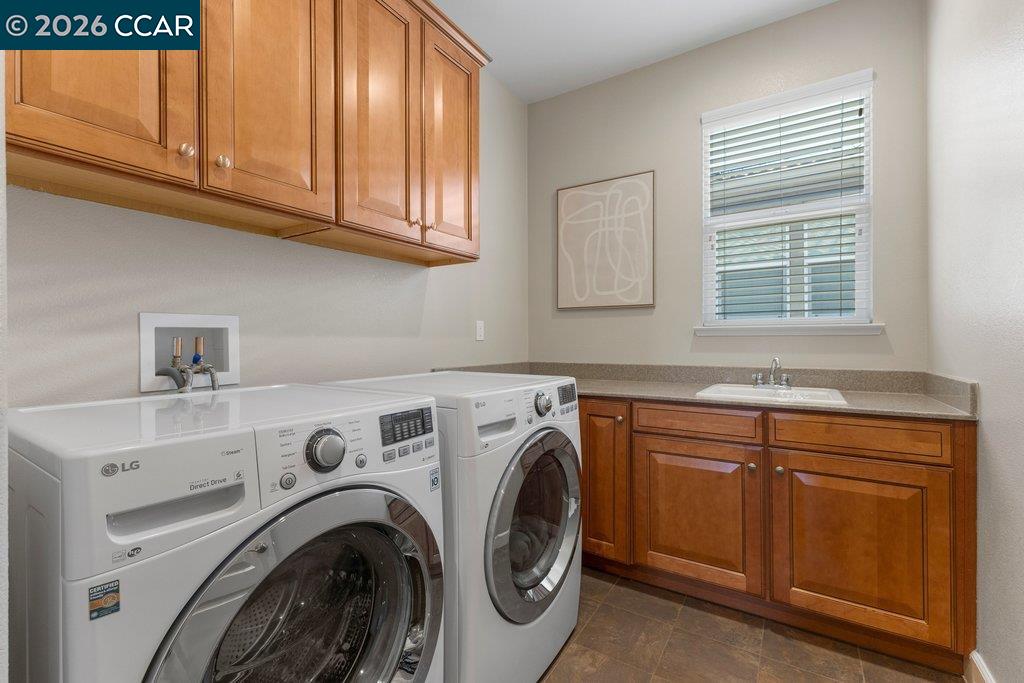
Laundry room with front-loading washer and dryer, wood cabinetry, and a utility sink.
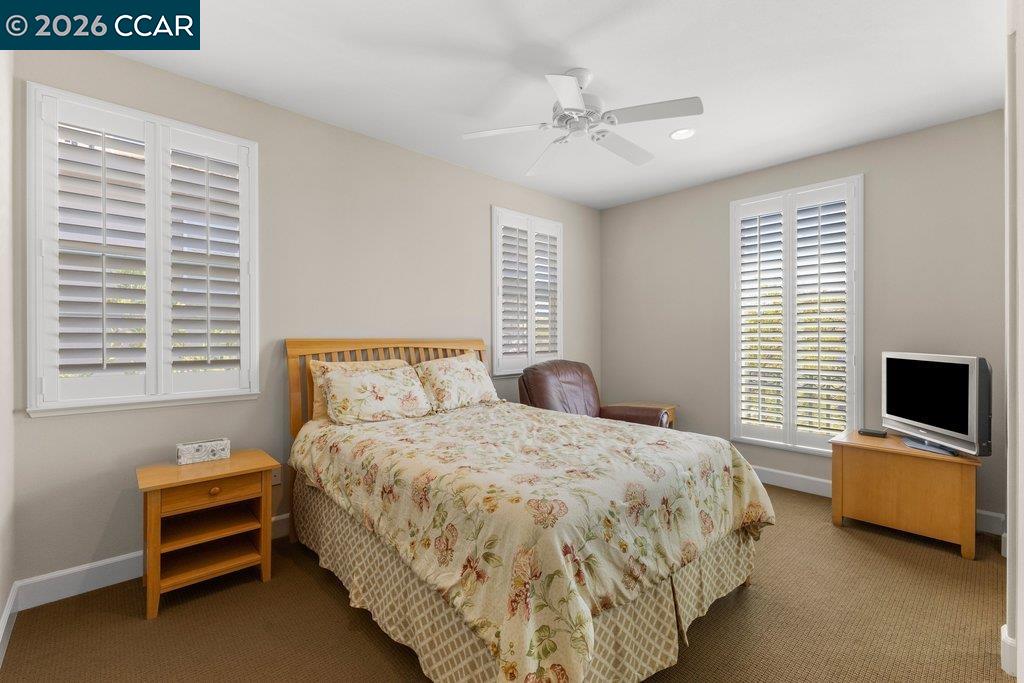
Bedroom with a floral-covered bed, plantation shutters, and ceiling fan.
Bathroom with a glass-enclosed tub and shower beside a wood vanity with an oval sink.
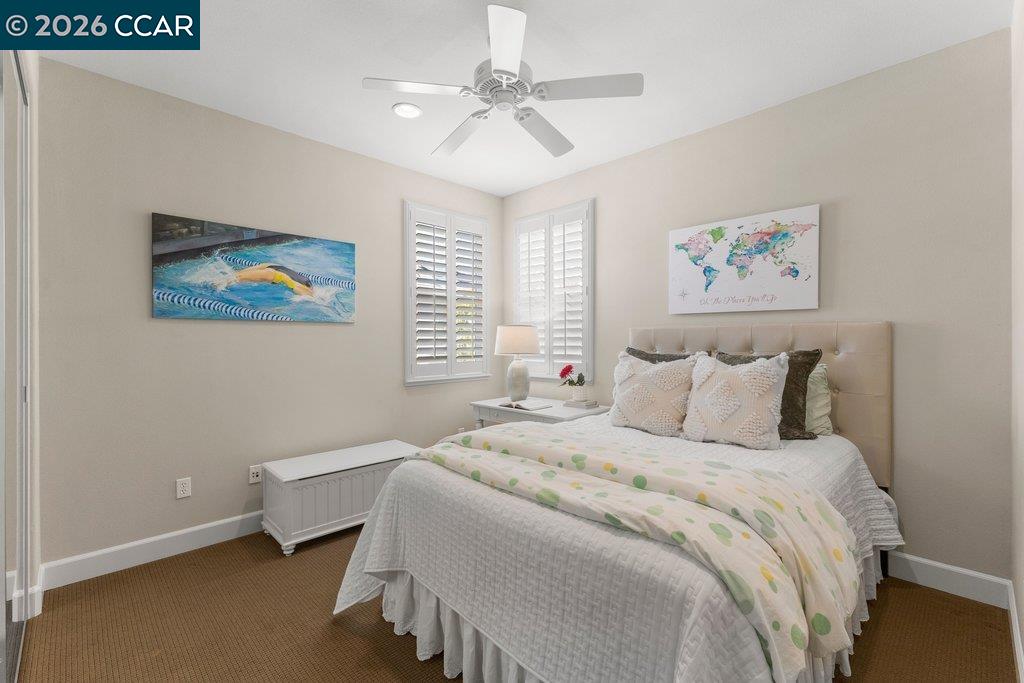
Bedroom with a neatly made bed, shuttered windows, and ceiling fan.
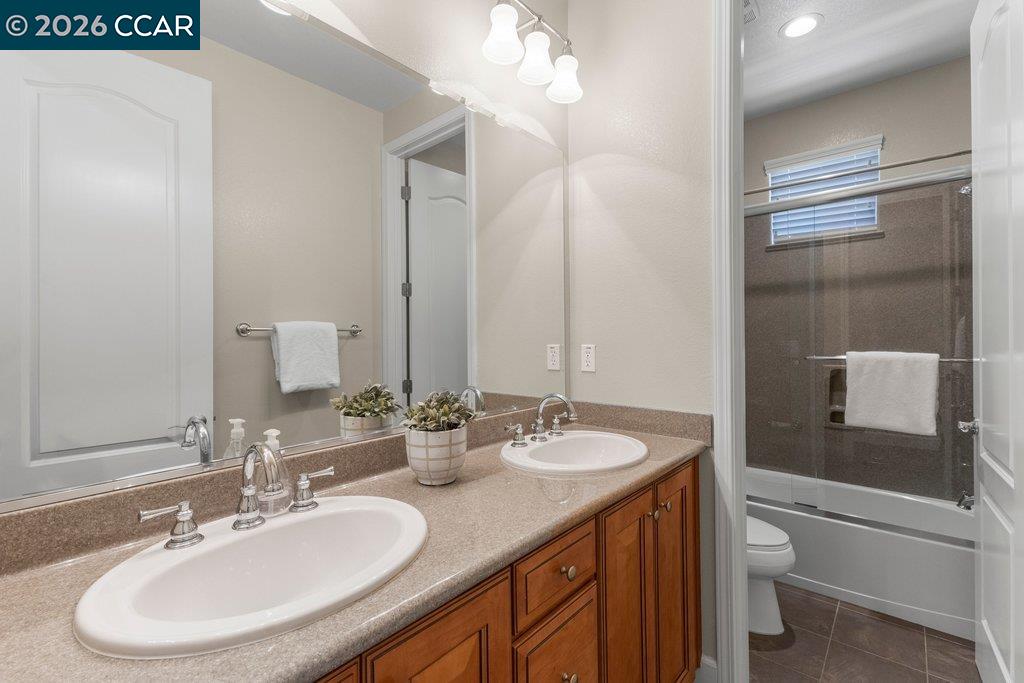
Bathroom with double-sink vanity, wood cabinetry, and a tub-shower behind glass.
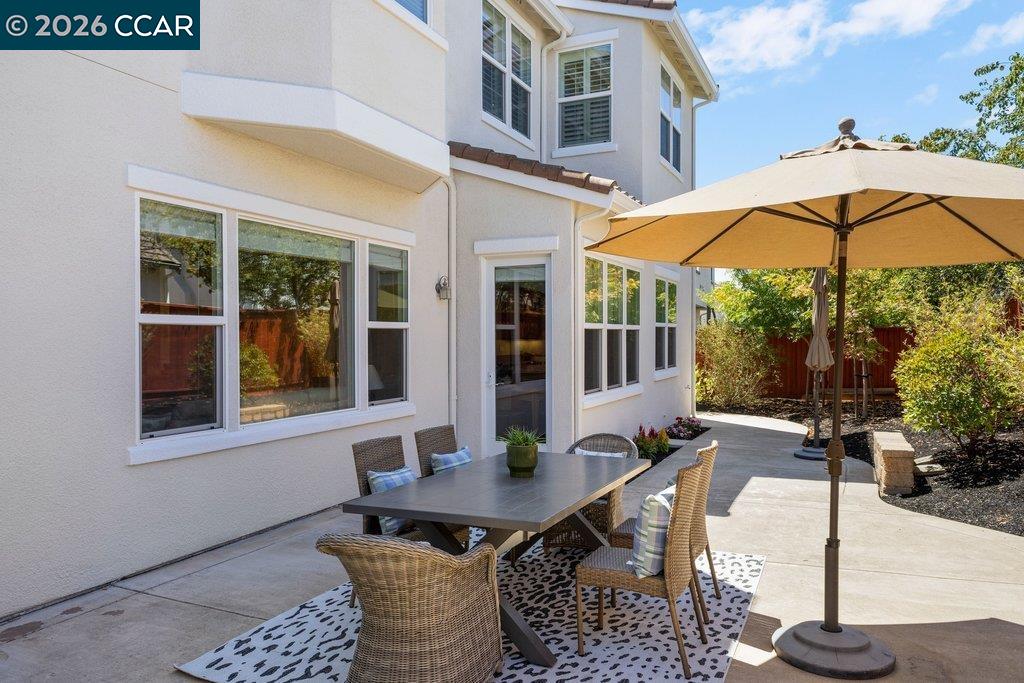
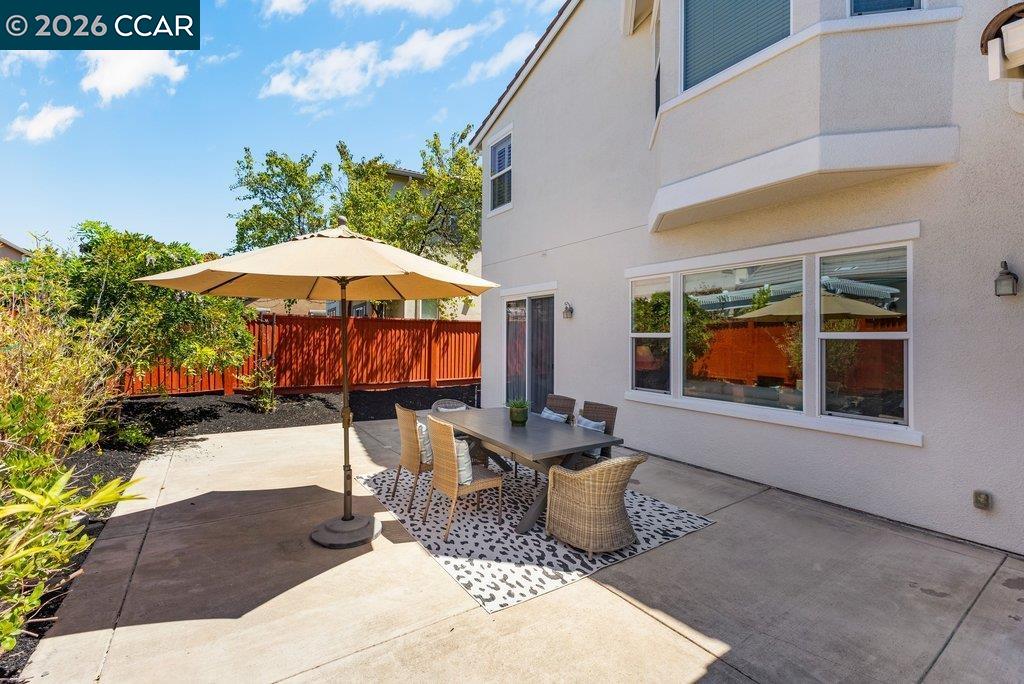
Back patio with outdoor dining set, large umbrella, and white two-story home.
Back patio with a dining table, umbrella, and red fence beside the two-story home.
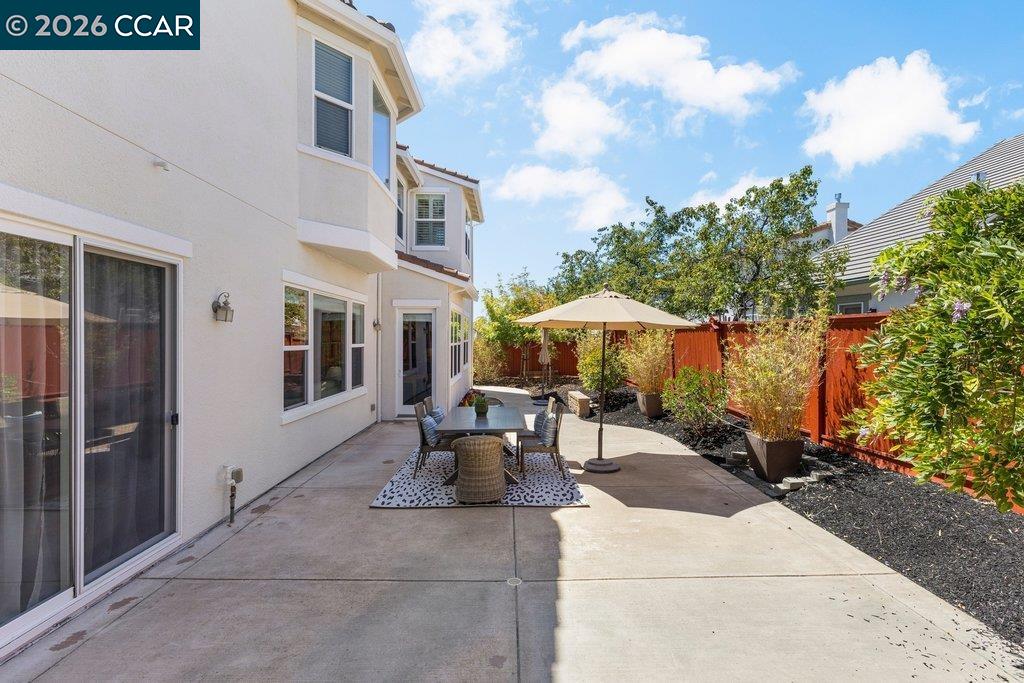
Back patio with outdoor dining set and umbrella beside a landscaped, fenced yard.
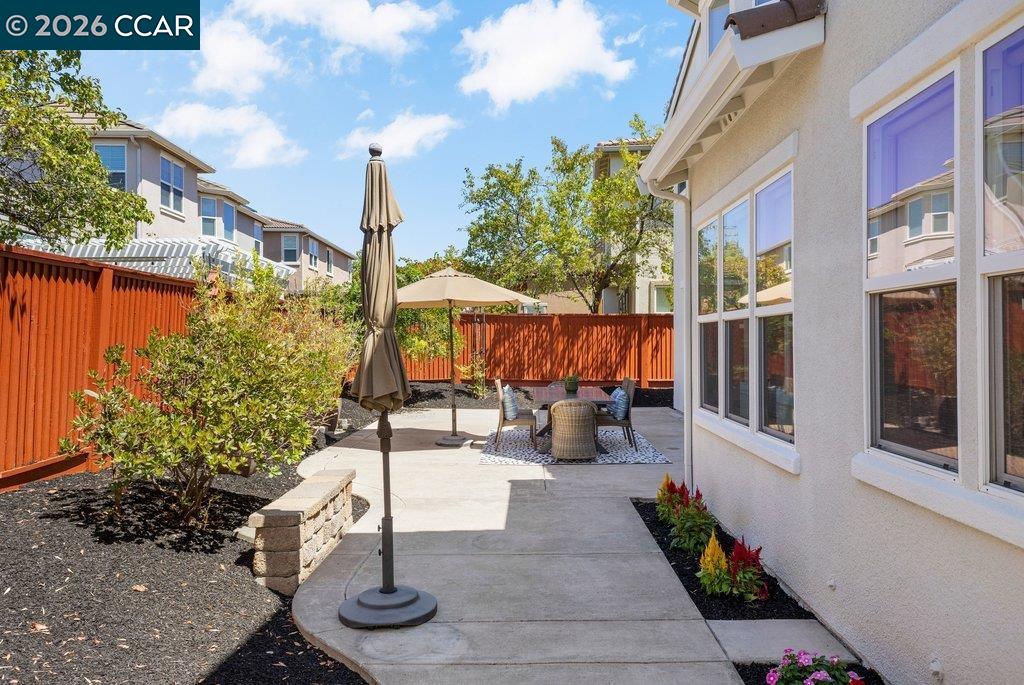
Backyard patio with outdoor dining furniture, umbrellas, and a red wooden fence.
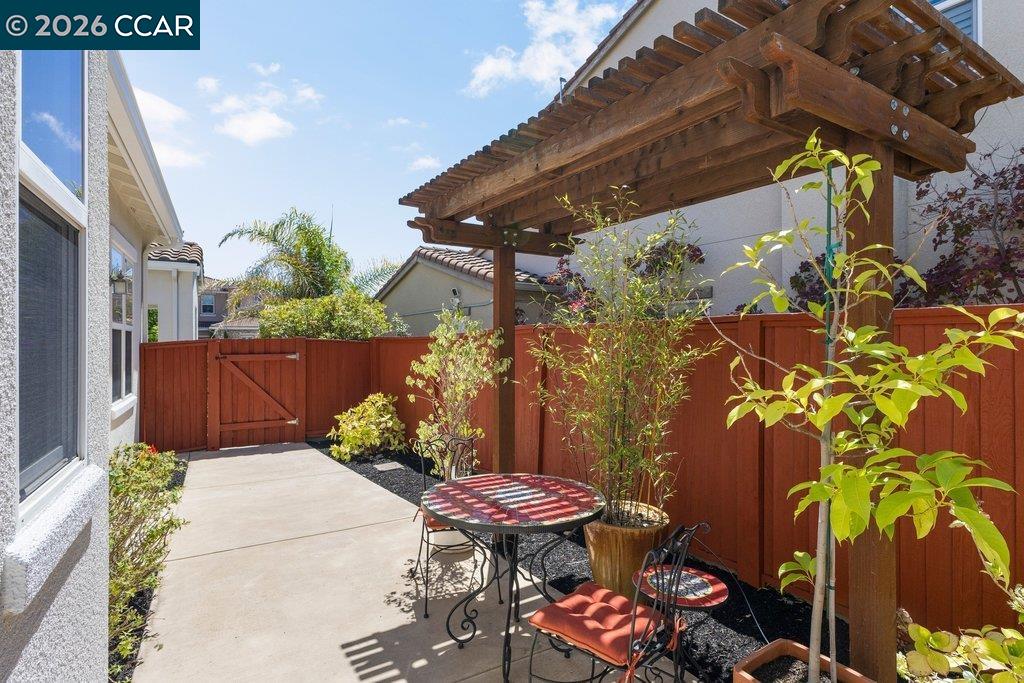
Backyard patio with a wooden pergola, red fence, and bistro seating.
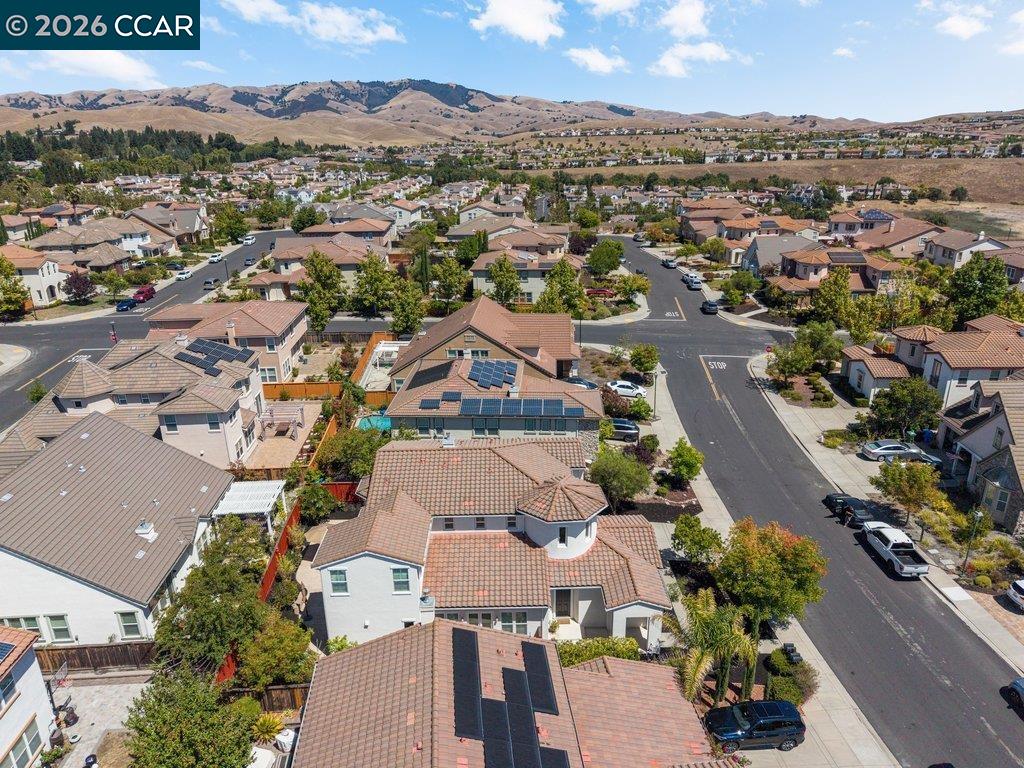
Aerial view of a residential neighborhood with tiled roofs and rolling hills in the distance.
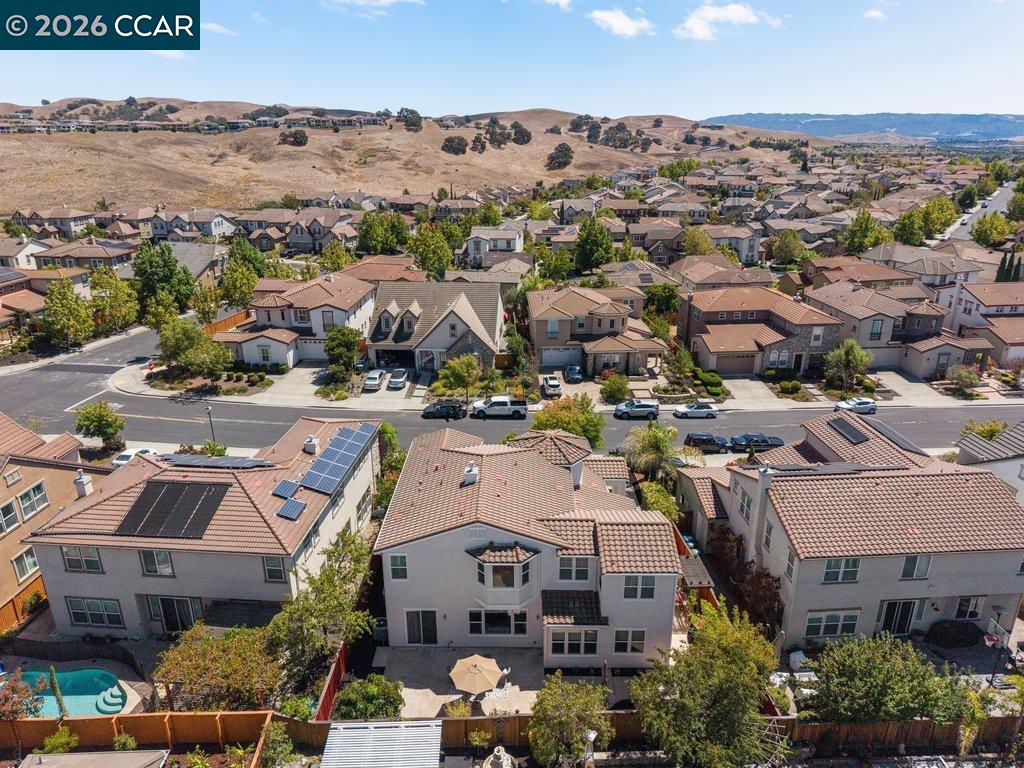
Aerial view of a two-story Danville home with a fenced backyard and hills beyond the neighborhood.
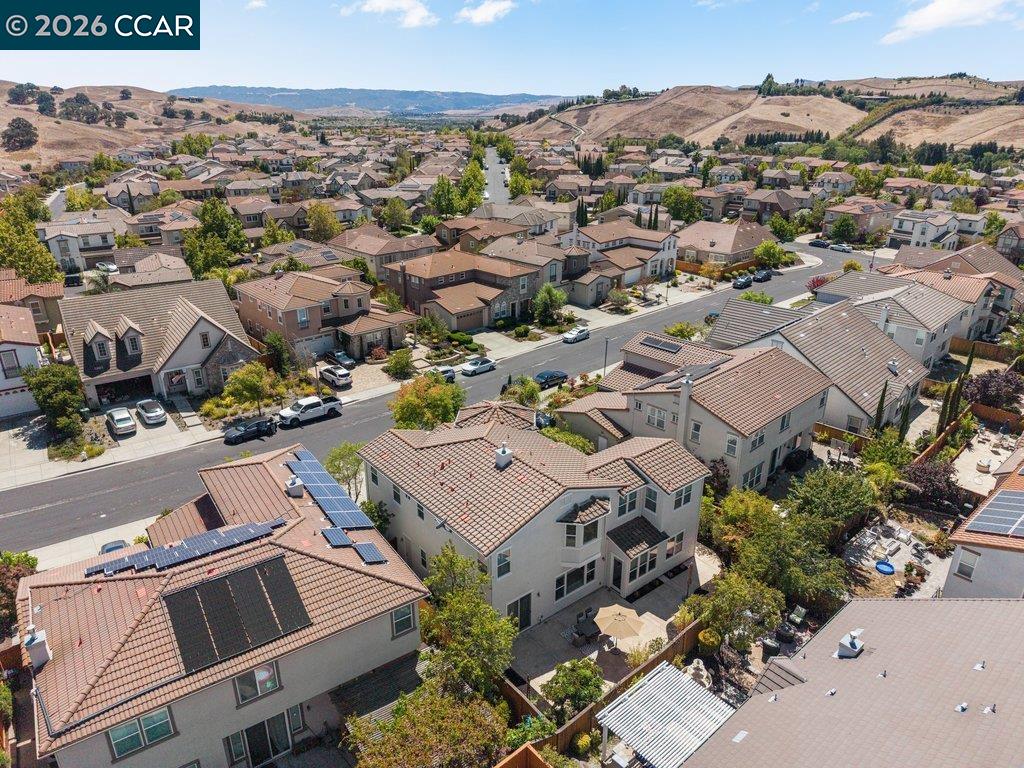
Aerial view of a Danville neighborhood with tiled roofs, solar panels, and dry rolling hills.
Aerial view of a Danville neighborhood with solar-paneled homes and rolling hills beyond.
SEE ALL PHOTOS
Two-story stucco home with a tile roof and landscaped front yard at sunset.
Two-story stucco home with a tiled roof, white garage, and landscaped front yard.
White stucco home entrance with tiled roof, landscaped beds, and a concrete walkway.
Home entrance with a dark paneled front door, covered porch, and landscaped walkway.
Entry foyer with a curved wooden staircase, tiled floor, and open gray front door.
Bedroom with a neatly made bed, ceiling fan, plantation shutters, and an adjoining bathroom.
Bathroom with a glass-enclosed tub, white shutters, and a wood vanity.
Staged bedroom with a bed, shuttered windows, ceiling fan, and dark wood floors.
Living room with neutral seating, a round coffee table, and an open dining area beside glass doors.
Staged living room with neutral seating, a round coffee table, and French doors opening to a fenced patio.
Staged dining and living area with a glass-top table, neutral seating, and large windows.
Dining room with a glass-top table, upholstered chairs, and a view into the kitchen.
Kitchen with a large granite island, wood cabinetry, and windows opening toward the living room.
Kitchen with a large granite island, warm wood cabinets, and stainless steel appliances.
Kitchen with a granite island, wood cabinetry, stainless steel appliances, and an adjoining dining area.
Kitchen and dining area with wood cabinetry, a central island, and a table beside large windows.
Dining area with a wooden table beside large windows, opening into a furnished living room.
Living room with gray sofas, a fireplace, and a large television.
Living room with a white fireplace, dark ceiling fan, and open view into the kitchen.
Furnished living room with two gray sofas, a ceiling fan, and windows overlooking a fenced yard.
Bathroom with a pedestal sink, oval mirror, and toilet behind a partition.
Bathroom with a glass-enclosed tub and wood vanity, viewed from an adjoining bedroom.
Home office with a wooden desk, gaming-style chair, and curtained sliding glass door.
Bathroom with a wood vanity, large mirror, and glass-enclosed tub and shower.
Furnished sitting room beside an upstairs landing with a curved wooden railing.
Living room with a ceiling fan, hardwood floors, and a seating area around a coffee table.
Living room with a leather sofa, green armchair, ceiling fan, and hardwood floors.
Living room with a caramel leather sofa, round coffee table, and white shutters.
Spacious staged bedroom with a bed, two armchairs, and plantation shutters.
Bedroom with a neatly made bed, white plantation shutters, and a dark wood dresser.
Bedroom with a white bed, window shutters, and a sitting area beside an arched opening.
Bathroom with a built-in soaking tub, stone surround, and wood vanities.
Tiled walk-in shower with a built-in bench, glass enclosure, and chrome fixtures.
Bathroom with a glass-enclosed shower, wood vanity, and built-in soaking tub.
Laundry room with front-loading washer and dryer, wood cabinetry, and a utility sink.
Bedroom with a floral-covered bed, plantation shutters, and ceiling fan.
Bathroom with a glass-enclosed tub and shower beside a wood vanity with an oval sink.
Bedroom with a neatly made bed, shuttered windows, and ceiling fan.
Bathroom with double-sink vanity, wood cabinetry, and a tub-shower behind glass.
Back patio with outdoor dining set, large umbrella, and white two-story home.
Back patio with a dining table, umbrella, and red fence beside the two-story home.
Back patio with outdoor dining set and umbrella beside a landscaped, fenced yard.
Backyard patio with outdoor dining furniture, umbrellas, and a red wooden fence.
Backyard patio with a wooden pergola, red fence, and bistro seating.
Aerial view of a residential neighborhood with tiled roofs and rolling hills in the distance.
Aerial view of a two-story Danville home with a fenced backyard and hills beyond the neighborhood.
Aerial view of a Danville neighborhood with tiled roofs, solar panels, and dry rolling hills.
Aerial view of a Danville neighborhood with solar-paneled homes and rolling hills beyond.
For Sale

2012 Colmar St

2012 Colmar St, Danville, CA 94506

$2,080,000
Discover exceptional value in Danville's highly sought-after Monterosso community! 2012 Colmar Street features approximately 3,611 square feet of spacious, thoughtfully designed living space with 5 bedrooms, a generous loft, and 5.5 bathrooms. Designed for comfort and versatility, this impressive floor plan features a private bathroom for every bedroom, including the rare convenience of two main-level bedroom suites--ideal for multigenerational living, extended family, guests, or a private home office. Soaring ceilings, abundant natural light, and expansive living areas create a warm and inviting atmosphere, perfect for both everyday living and entertaining. Upstairs, generously sized bedroom suites and a spacious loft provide additional flexibility for a media room, playroom, home office, or relaxing retreat. Ideally located near scenic parks and trails, top-rated schools, shopping, dining, and all the amenities that make Danville such a desirable place to call home. With its exceptional square footage, versatile layout, and prime Monterosso location, 2012 Colmar Street offers an outstanding opportunity to enjoy more space, comfort, and value in one of Danville's most desirable communities.

5
beds

6
baths

3,611 Sq.Ft. LIVING AREA

6,480 Sq.Ft. lot

Features & Amenities

Interior

  • total bedrooms5
  • Total bathrooms6
  • full bathrooms5
  • Laundry room Hookups Only, Laundry Room
  • Flooring Tile, Carpet, Engineered Wood
  • Fireplace Family Room
  • APPLIANCES Dishwasher, Double Oven, Gas Range, Microwave, Gas Water Heater
  • other interior Features Dining Area, Family Room, Breakfast Nook, Pantry

Area & Lot

  • Status For Sale
  • Living Area3,611 Sq.Ft.
  • Lot Area6,480 Sq.Ft.
  • MLS® ID41148455
  • TypeResidential
  • YEAR BUILT2007
  • Architecture StylesTraditional
  • School DistrictSan Ramon Valley (925) 552-5500

Exterior

  • STORIES2
  • Garage Space2.0
  • water SourcePublic
  • PoolNone
  • roofTile
  • lot featuresLevel
  • parkingAttached, Garage Door Opener
  • HEAT TYPEZoned
  • AIR CONDITIONINGCeiling Fan(s), Central Air
  • sewerPublic Sewer
  • HOA AmenitiesGreenbelt, Playground
  • other exterior FeaturesBack Yard, Front Yard

Financial

  • Sales Price$2,080,000
  • HOA $48/mo
View Virtual Tour
Two-story stucco home with a tiled roof, white garage, and landscaped front yard.

Schedule a Showing

We would love to show you my beautiful property. Please select your preferred date and time below. We will be in touch shortly to confirm your appointment.

Schedule a Showing

We would love to show you my beautiful property. Please select your preferred date and time below. We will be in touch shortly to confirm your appointment.

Thank you for your interest in 2012 Colmar St, Danville, CA 94506. We are reviewing your request and will be in touch shortly!

Mortgage Calculator

Estimate your monthly mortgage payment, including the principal and interest, property taxes, and HOA. Adjust the values to generate a more accurate rate.
All estimates are provided for informational purposes only. Actual amounts may vary.
$0,000 Your Payment 20 15 65
$0,000 Your Payment

Work With Keri

Representing buyers and sellers throughout East Bay, Keri is committed to providing her clients with superior service and exceptional results. Keri strives to make each transaction as seamless as possible, serving as a trusted and knowledgeable advisor throughout every step of the process.

Follow Me on Instagram