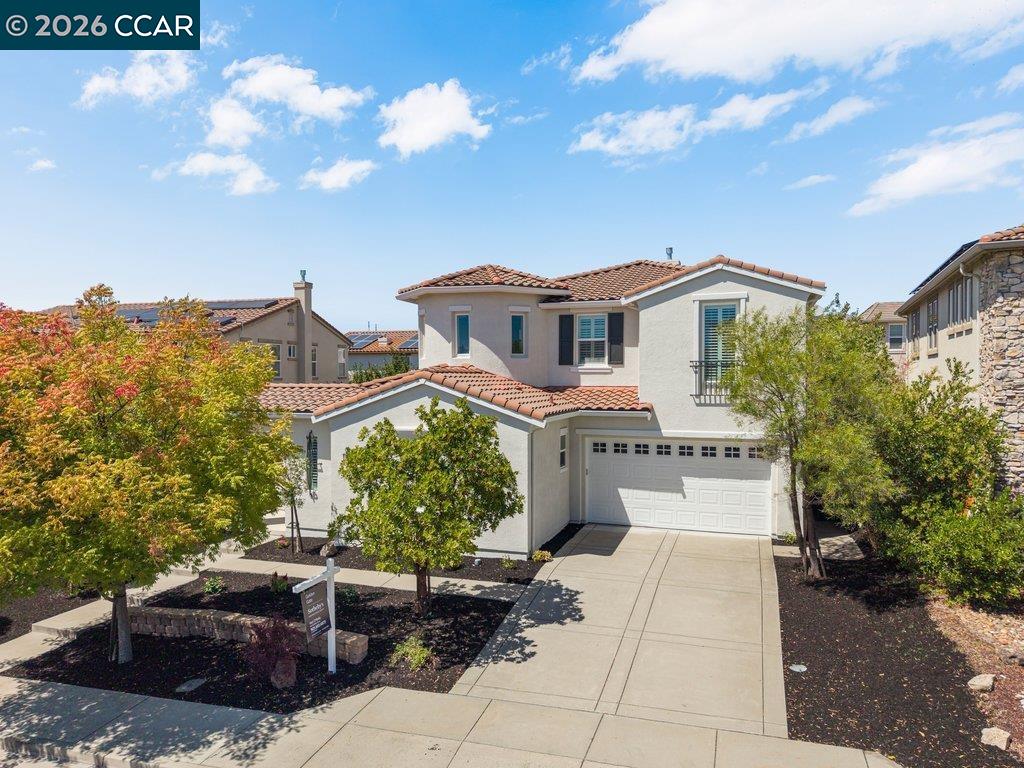

Two-story stucco home with a terracotta tile roof, double garage, and wide driveway.
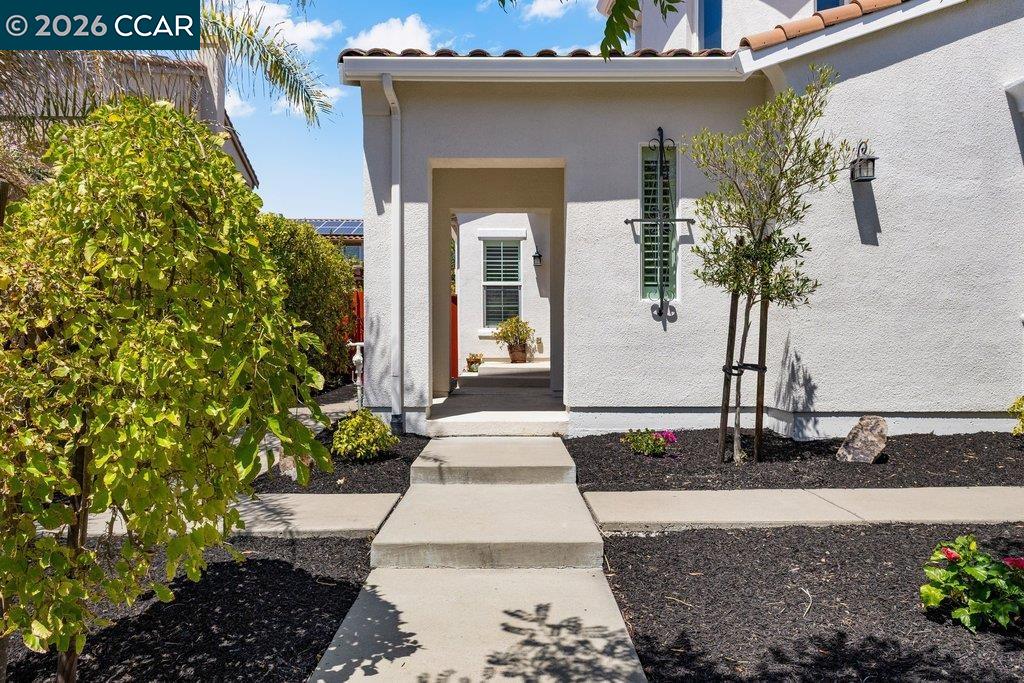
Home entrance with white stucco walls, an open archway, and a concrete walkway through landscaped beds.
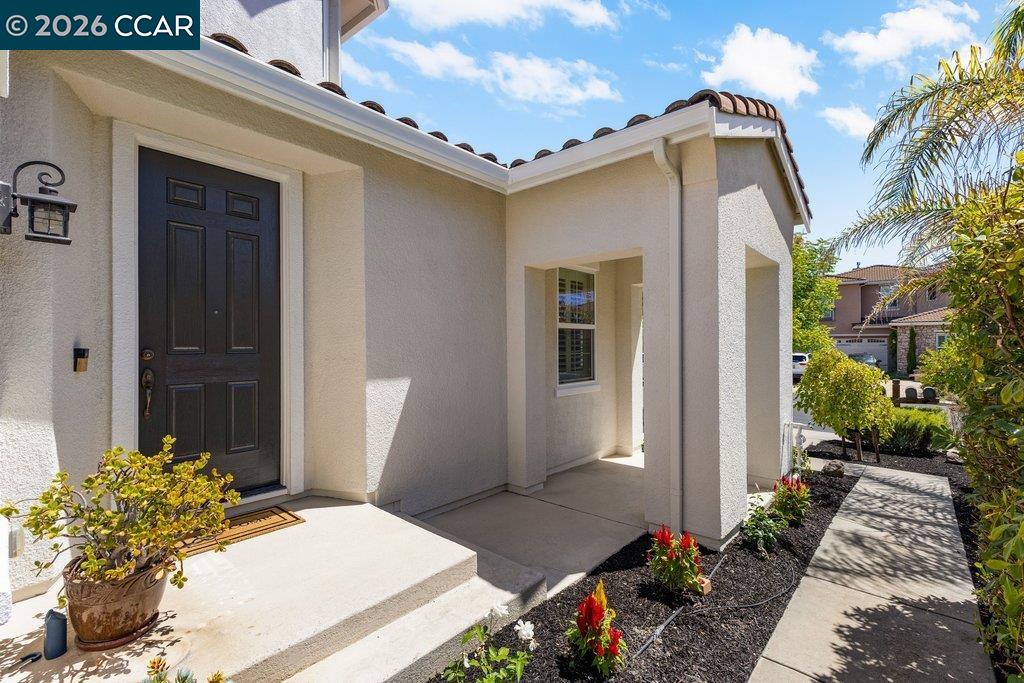
Stucco home entrance with a dark paneled door, covered porch, and landscaped walkway.
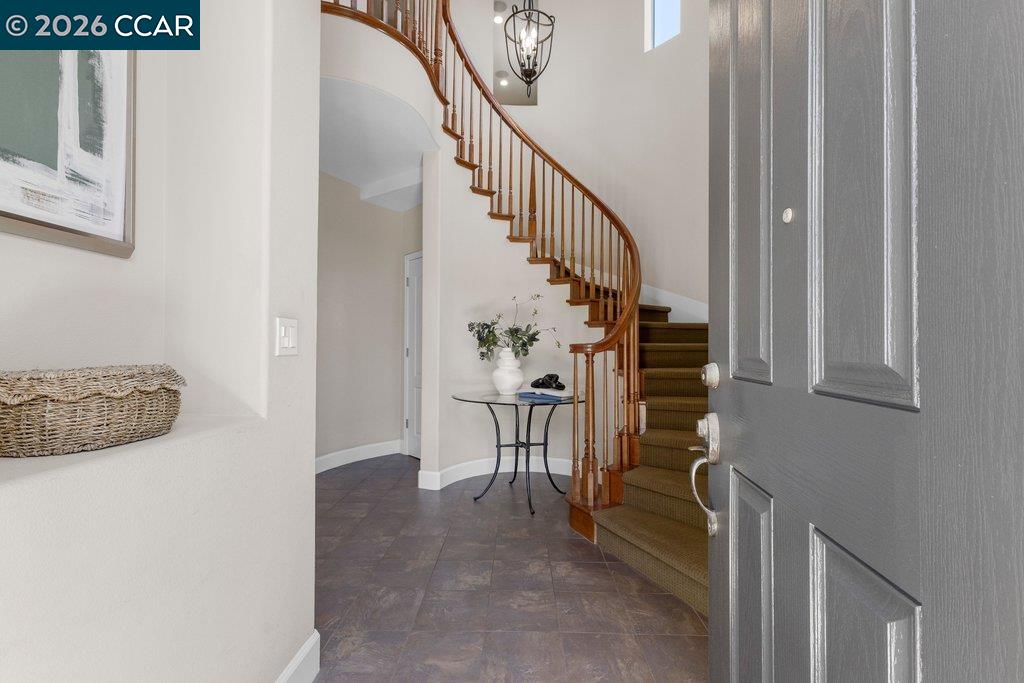
Entry foyer with a curved wooden staircase, tiled floor, and small console table.
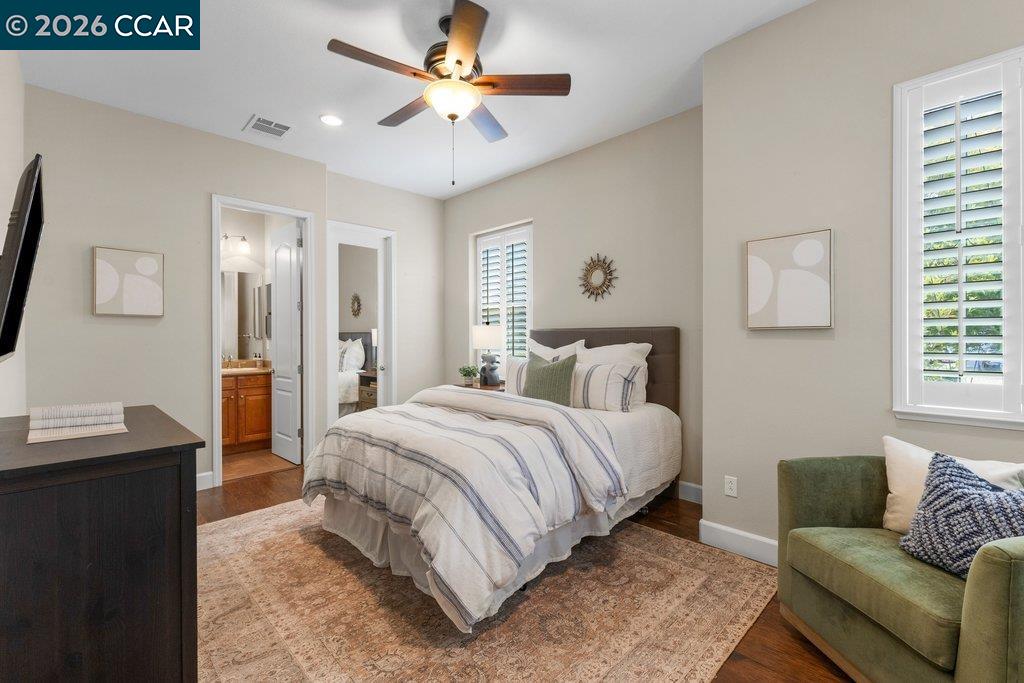
Bedroom with striped white bedding, plantation shutters, and an adjoining bathroom.
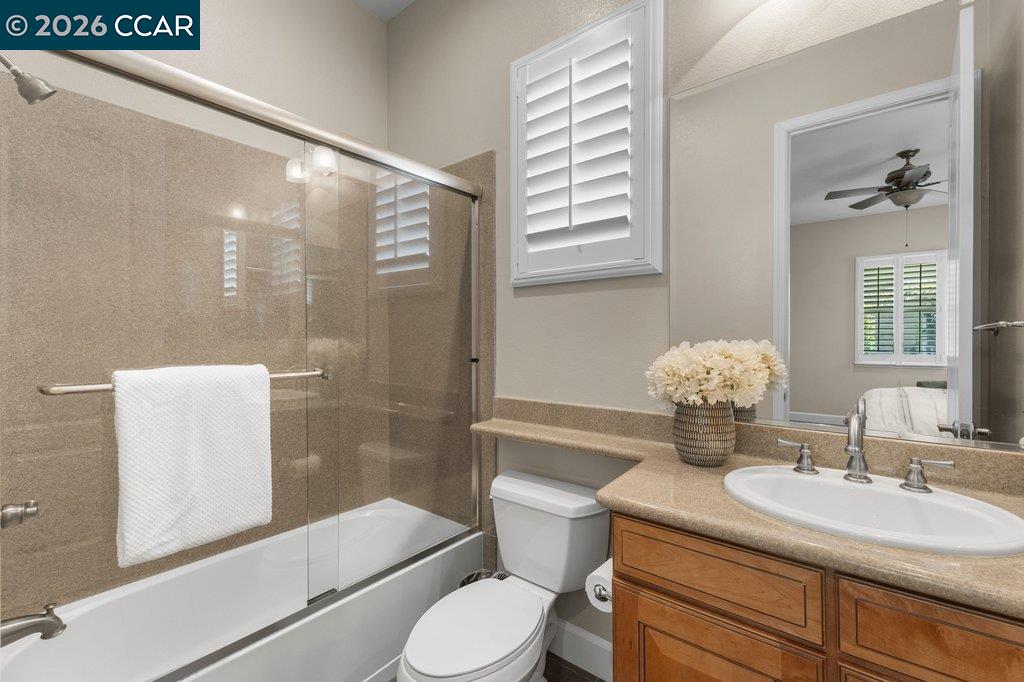
Bathroom with a glass-enclosed tub, beige tile, and a wood vanity topped with flowers.
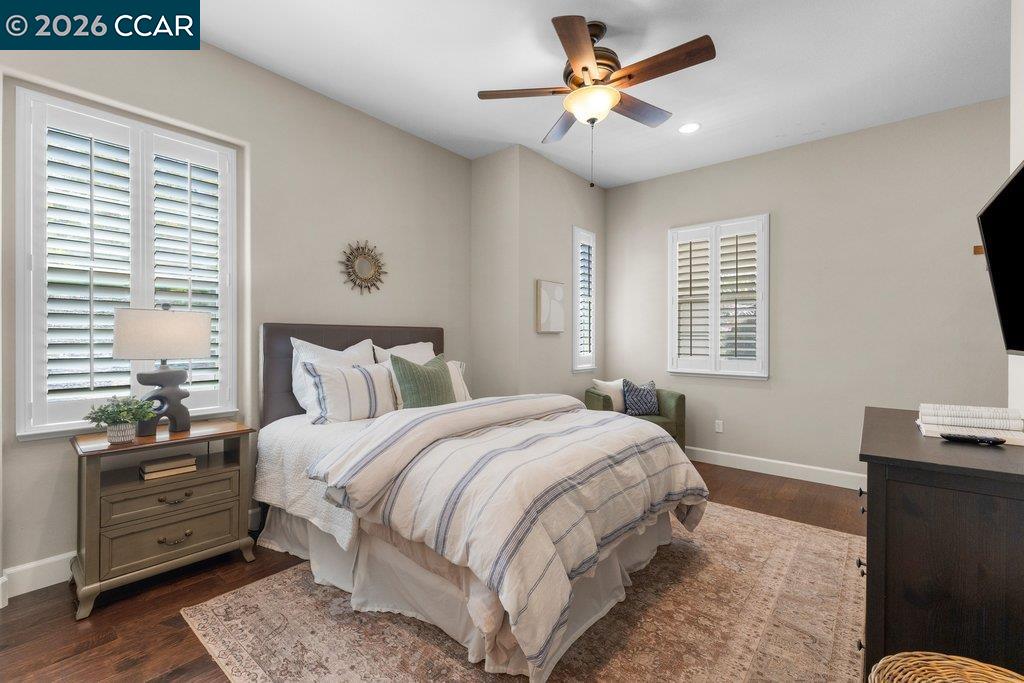
Staged bedroom with plantation shutters, a large bed, ceiling fan, and patterned area rug.
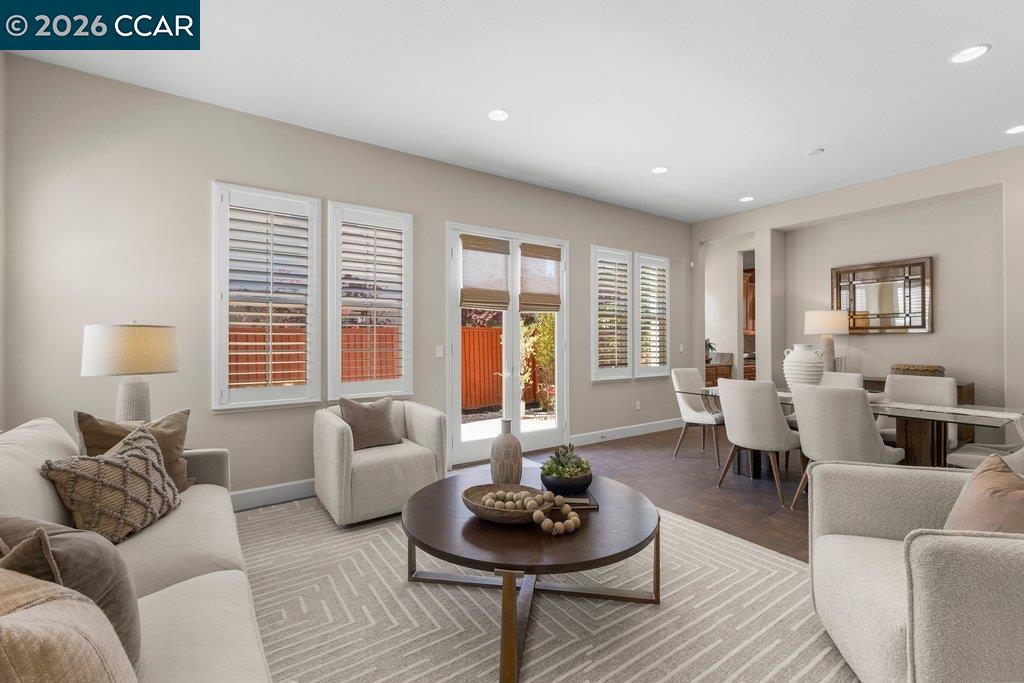
Staged living room and dining area with white seating, shuttered windows, and sliding patio doors.
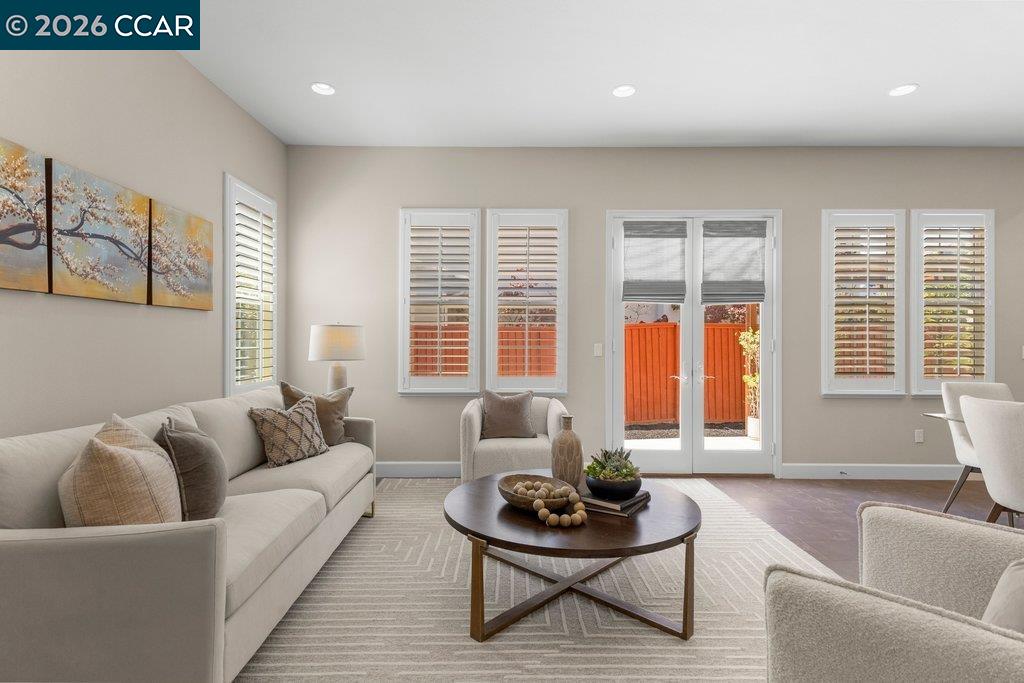
Living room with a round coffee table, shuttered windows, and glass doors to a fenced patio.
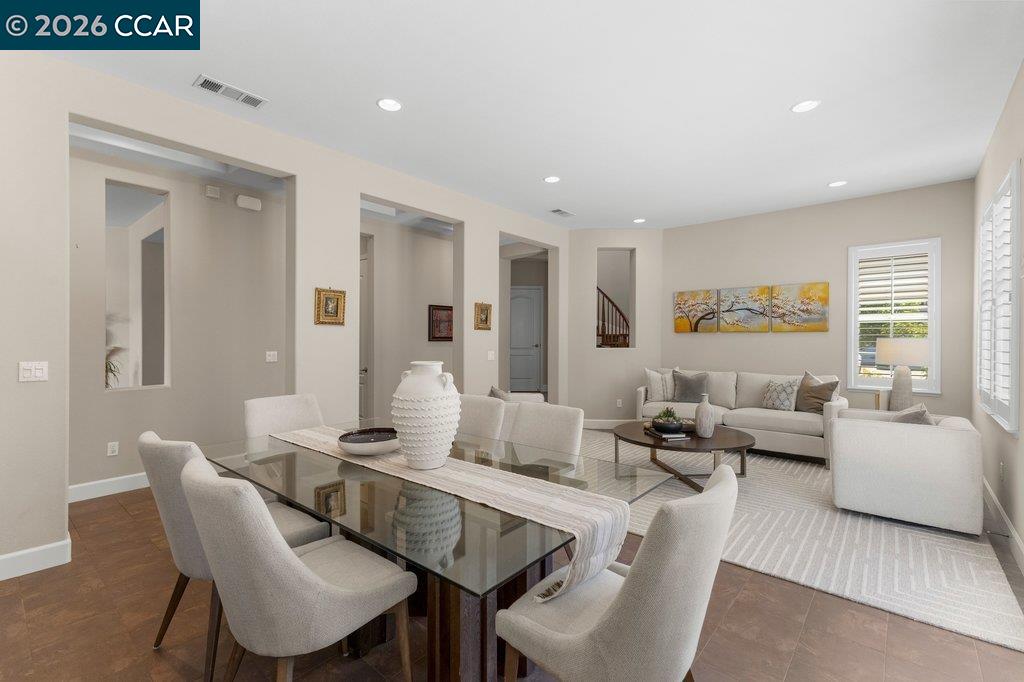
Open-plan living and dining room with a glass table, upholstered chairs, and a sofa beneath colorful tree artwork.
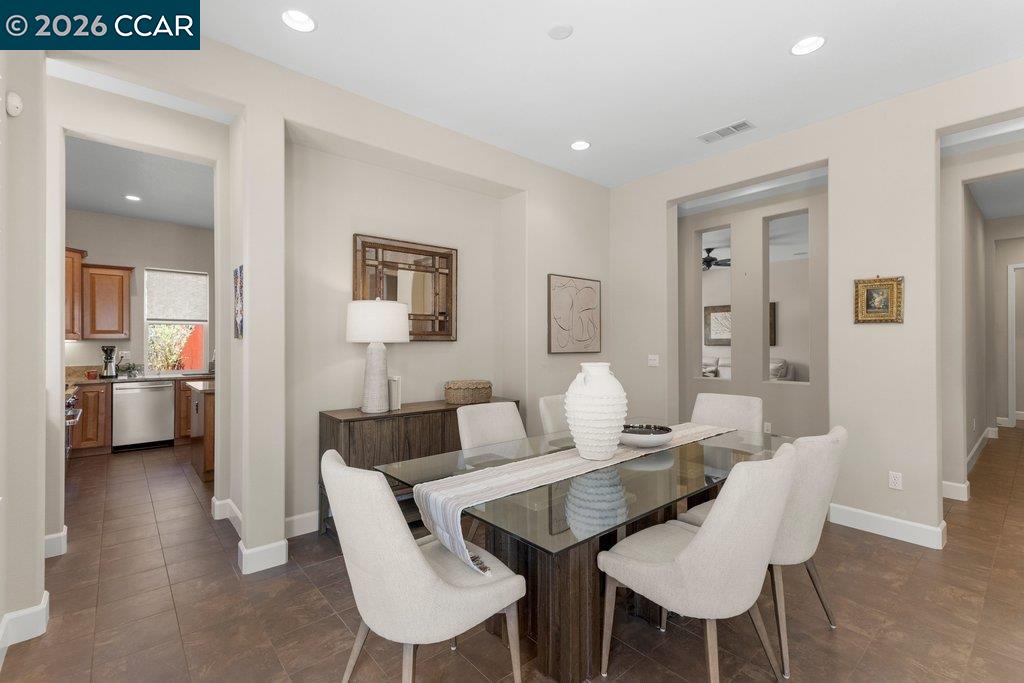
Furnished dining room with a glass-top table and upholstered chairs, open to the kitchen.
Kitchen with a large stone island, wood cabinets, and windows beside the living room.
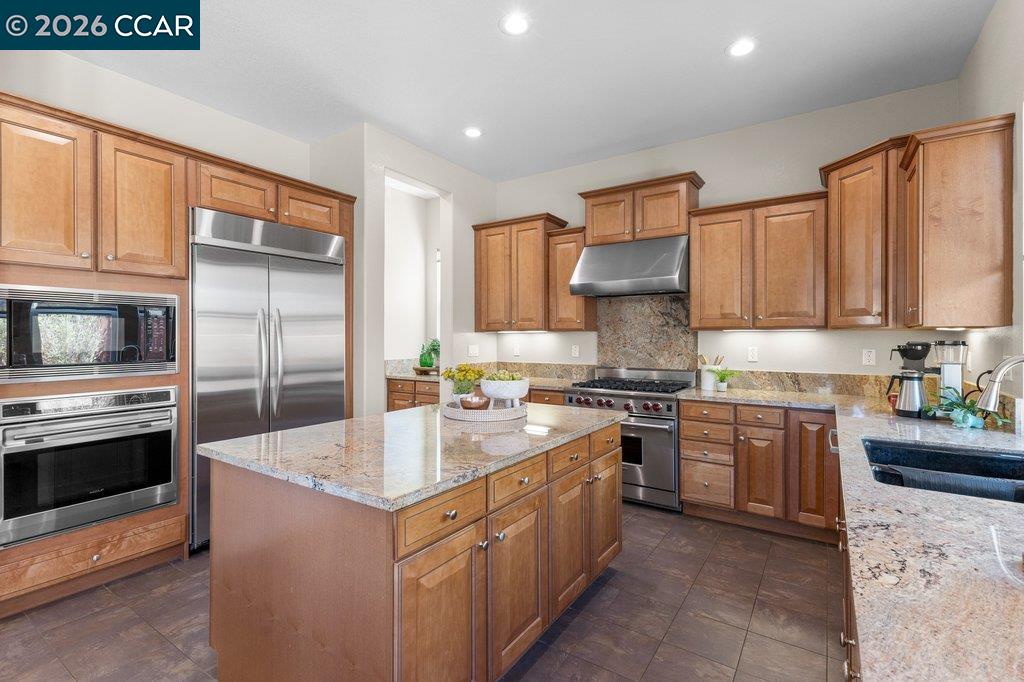
Kitchen with warm wood cabinets, stainless steel appliances, and a large granite-topped island.
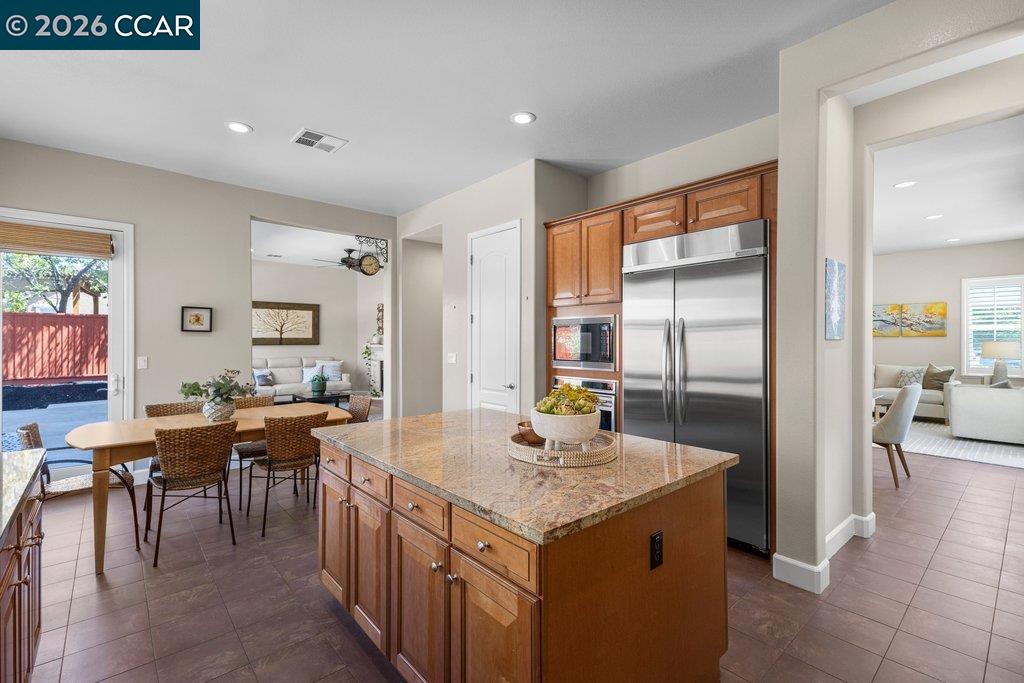
Kitchen with a granite island, wood cabinets, and stainless steel appliances, opening to a dining area.
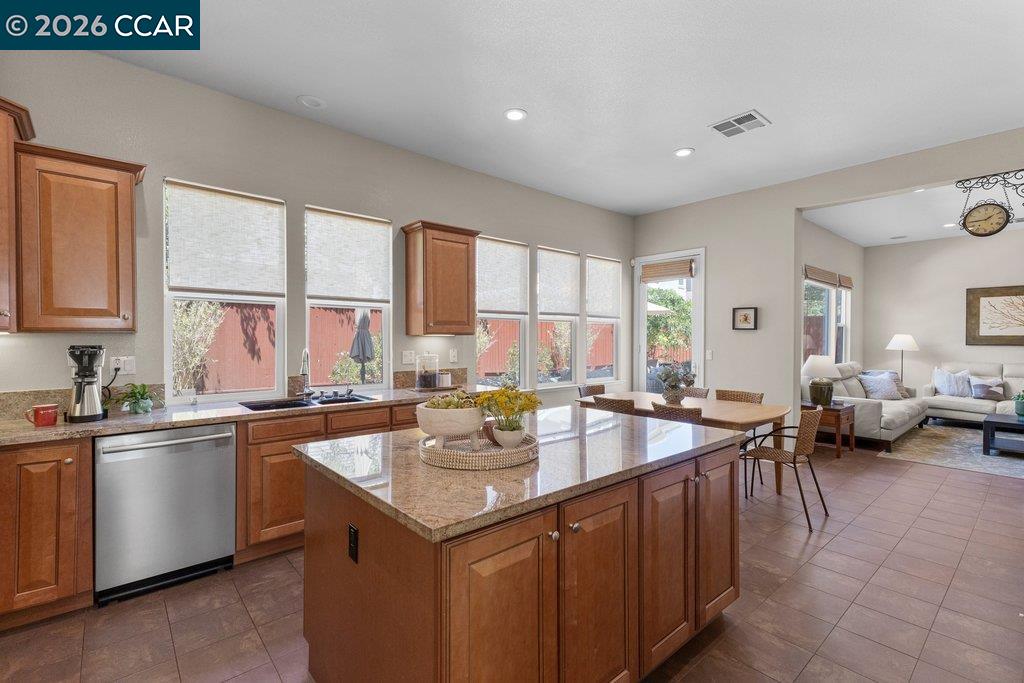
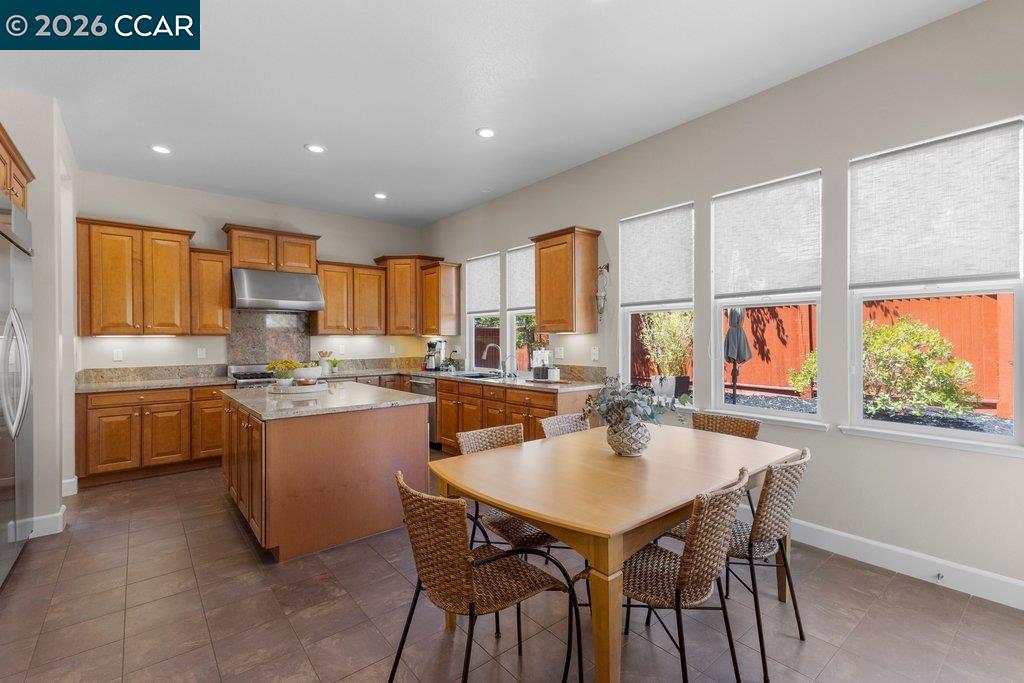
Kitchen and dining area with wood cabinets, a central island, and a table beside large windows.
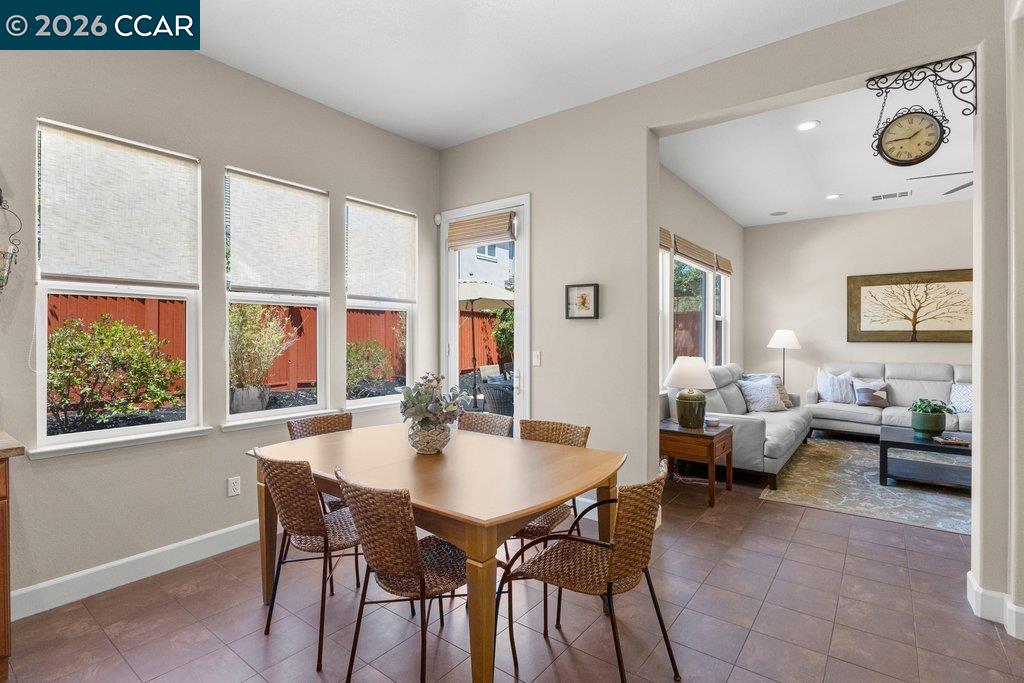
Dining room with a wooden table and woven chairs beside a living room with a white sectional.
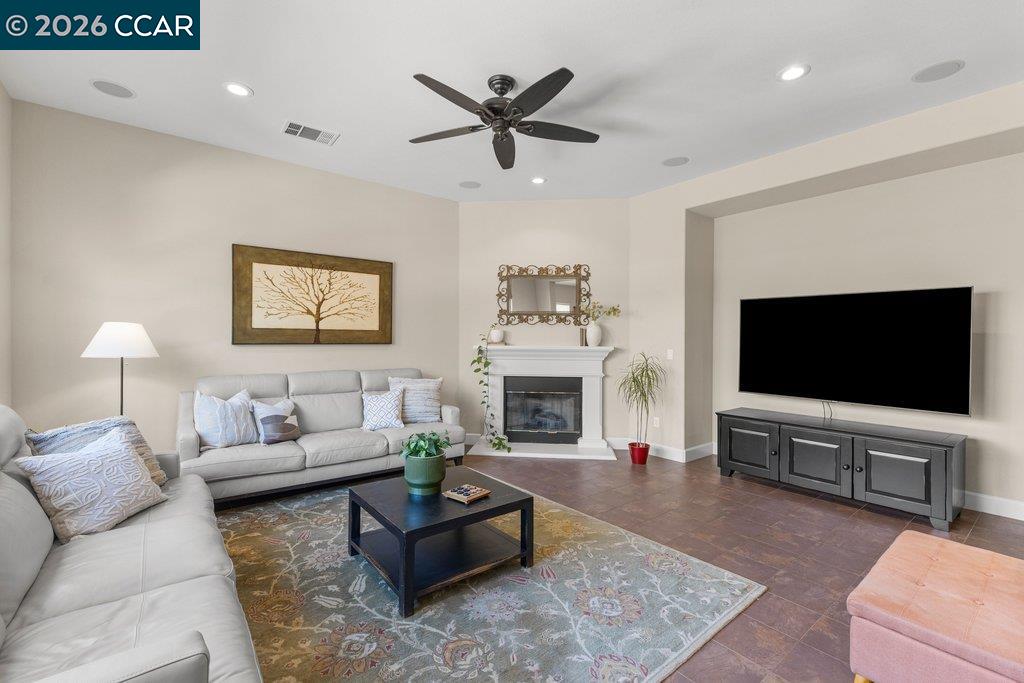
Living room with a gray sectional, white fireplace, patterned rug, and large television.
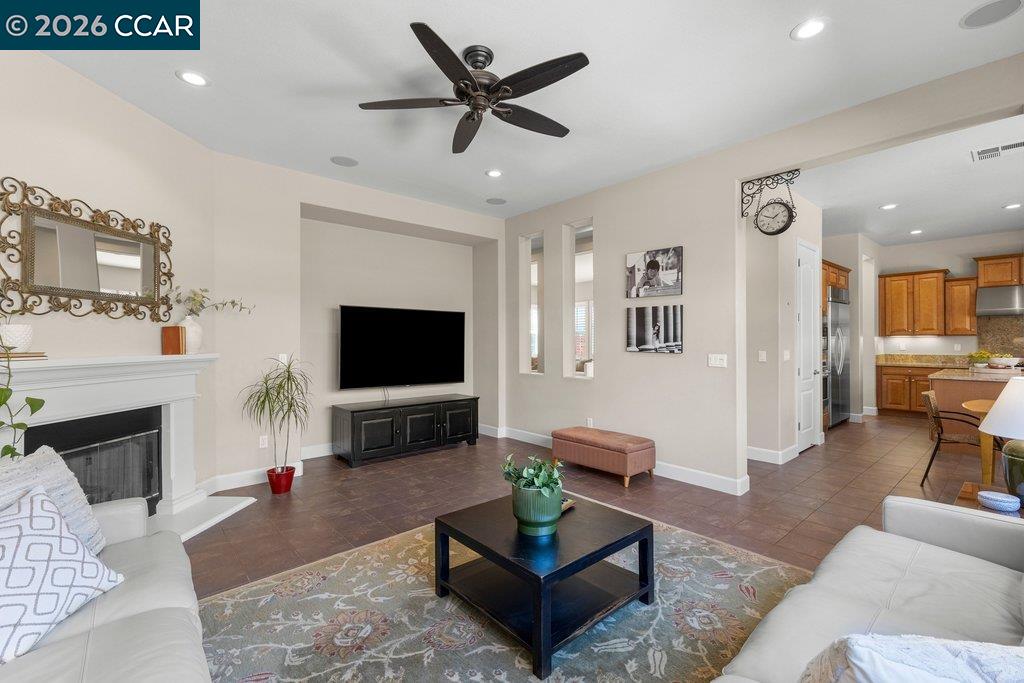
Living room with a white fireplace, mounted TV, ceiling fan, and open view into the kitchen.
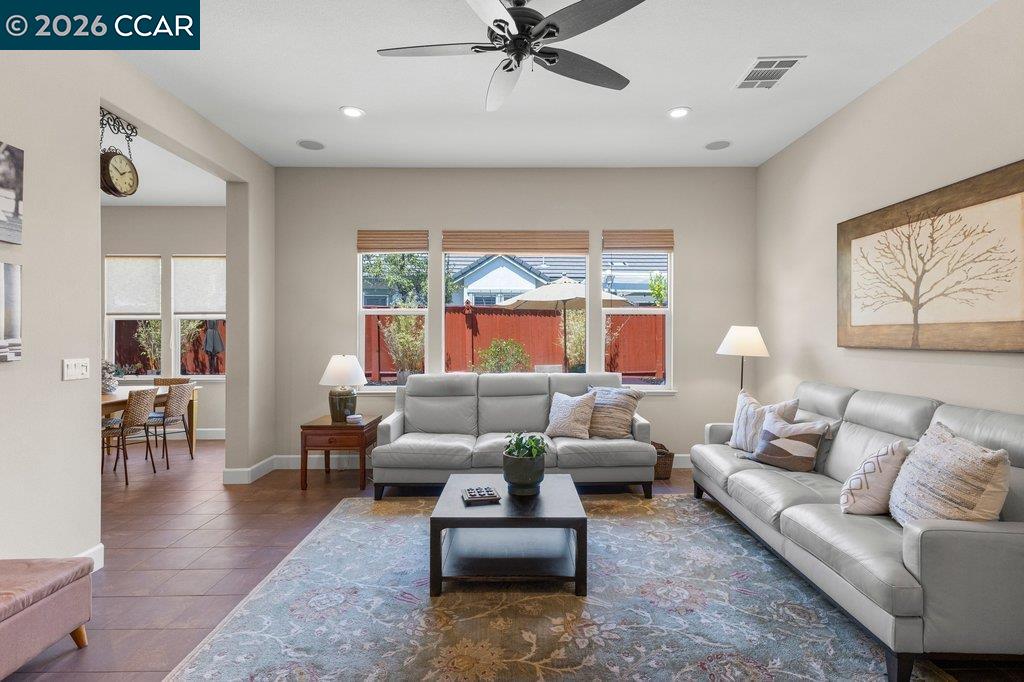
Living room with two gray sofas, a patterned rug, and windows facing a red fence.
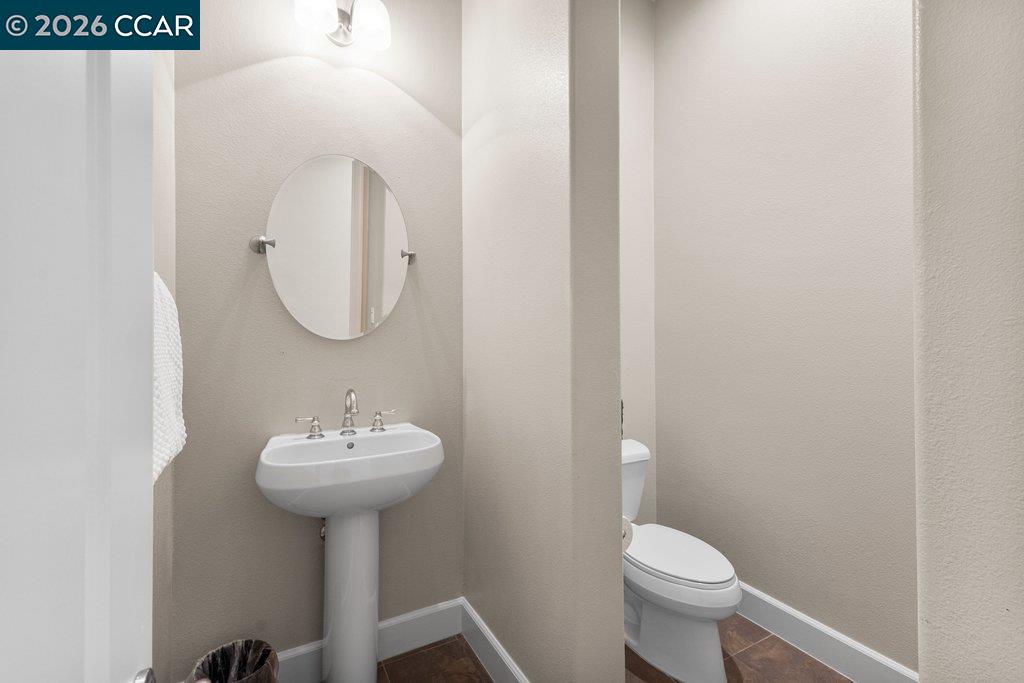
Bathroom with a pedestal sink and oval mirror beside a toilet behind a partition.
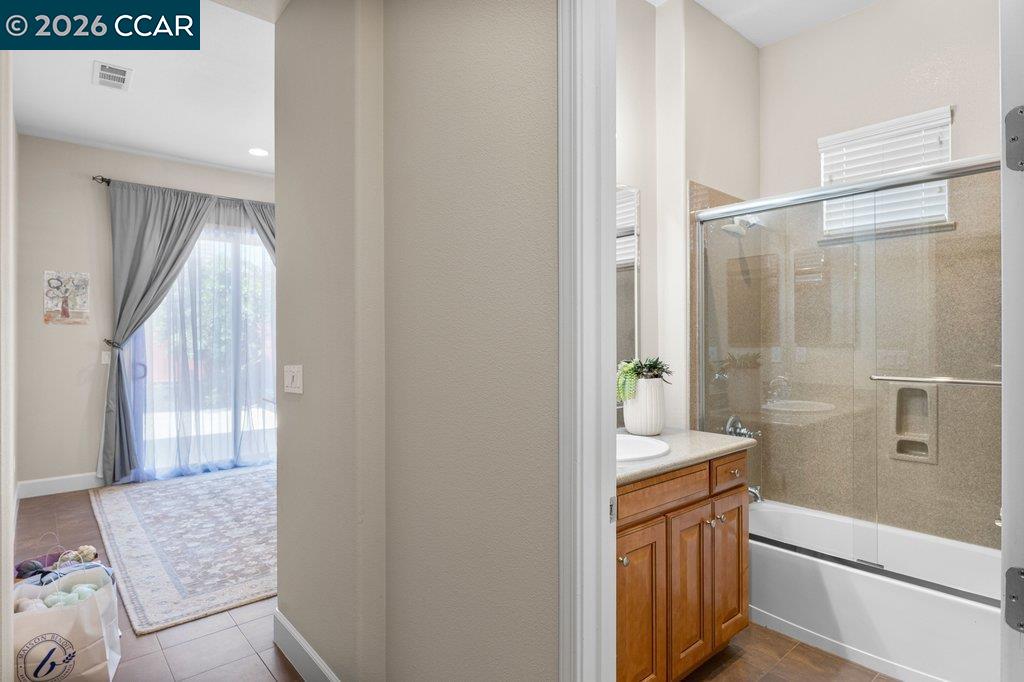
Bathroom with glass-enclosed tub and shower, wood vanity, and adjoining bedroom visible through the doorway.
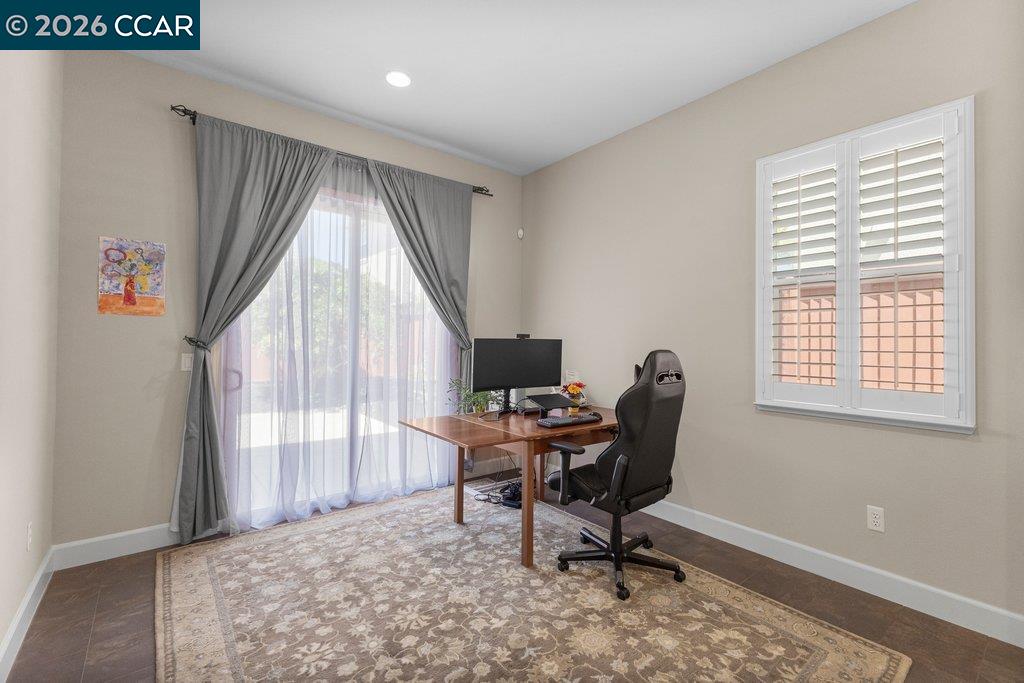
Home office with a wooden desk, black chair, and gray curtains over a sliding glass door.
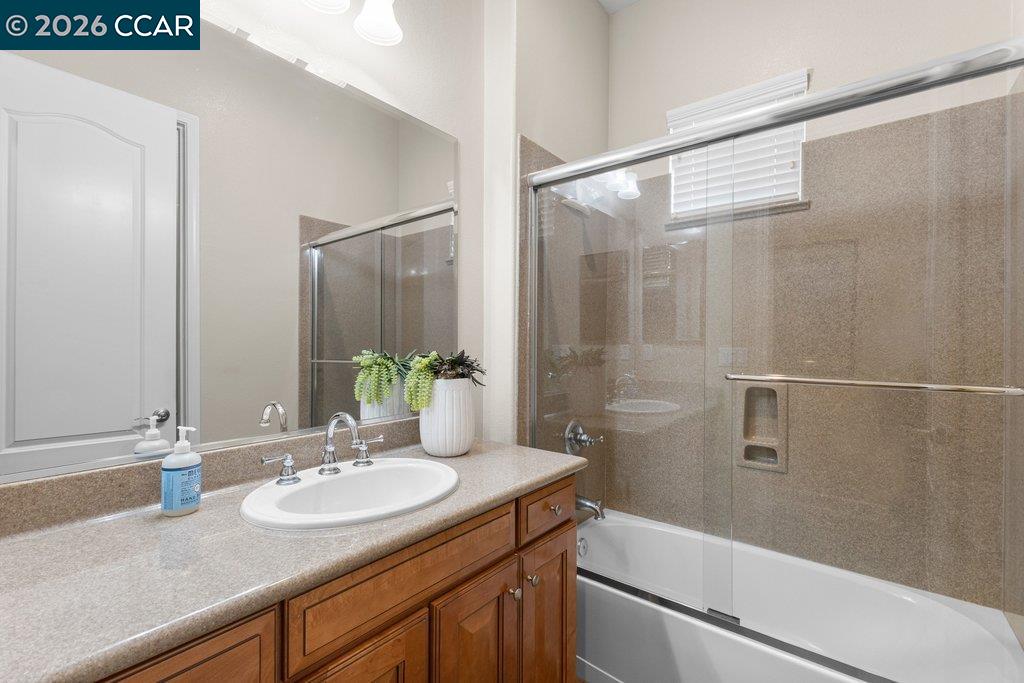
Bathroom with a glass-enclosed bathtub and long wood vanity beneath a large mirror.
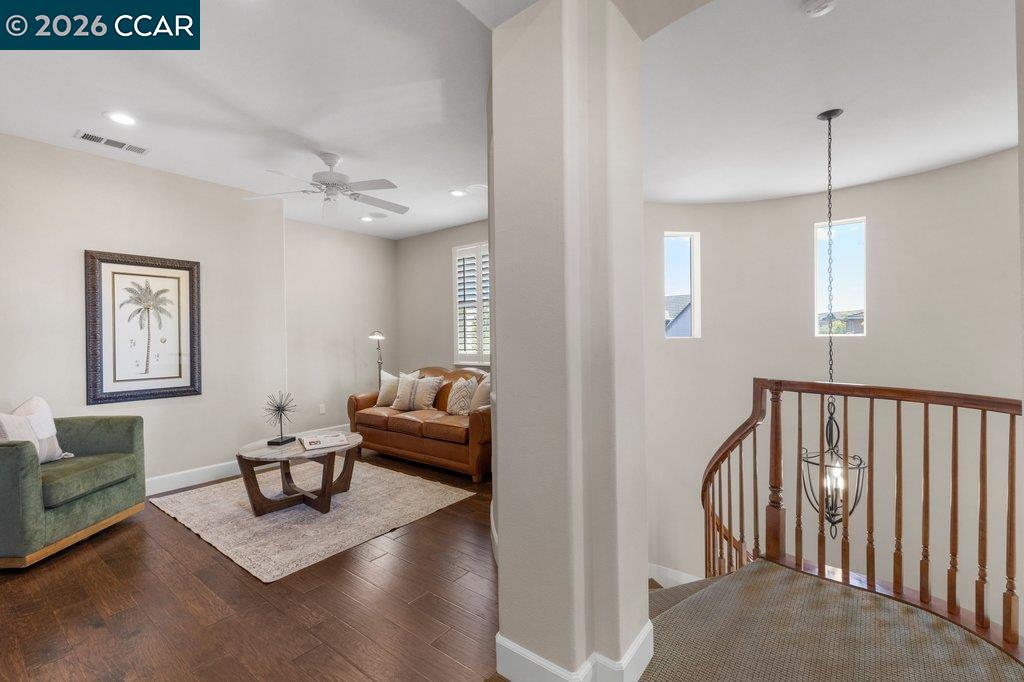
Living room and stair landing with dark hardwood floors, a ceiling fan, and curved wooden railing.
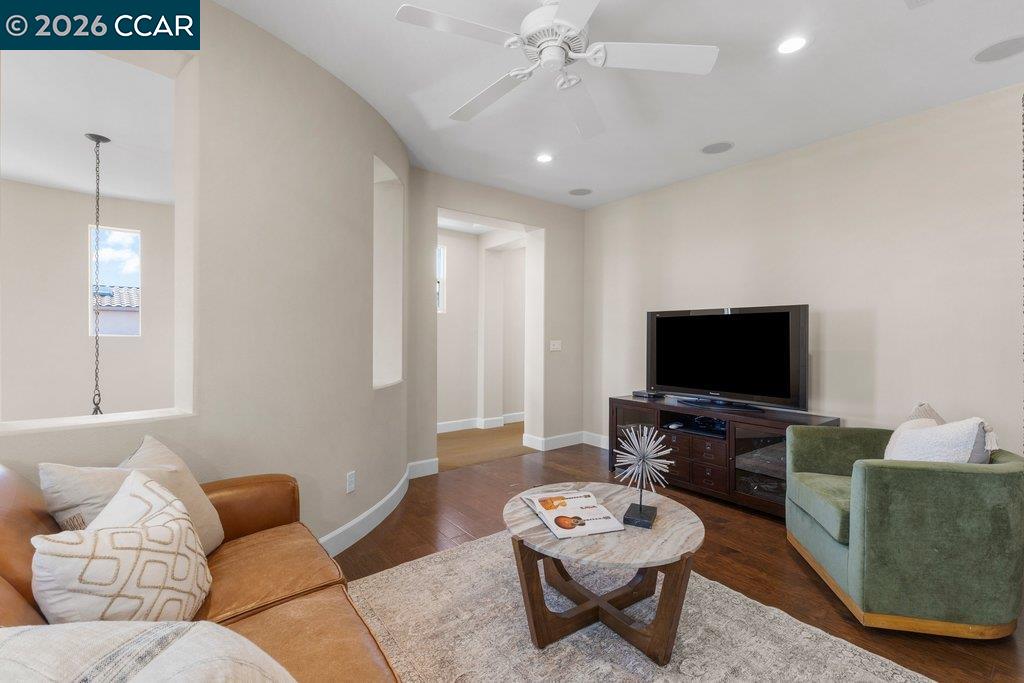
Furnished living room with a tan leather sofa, green chair, and television.
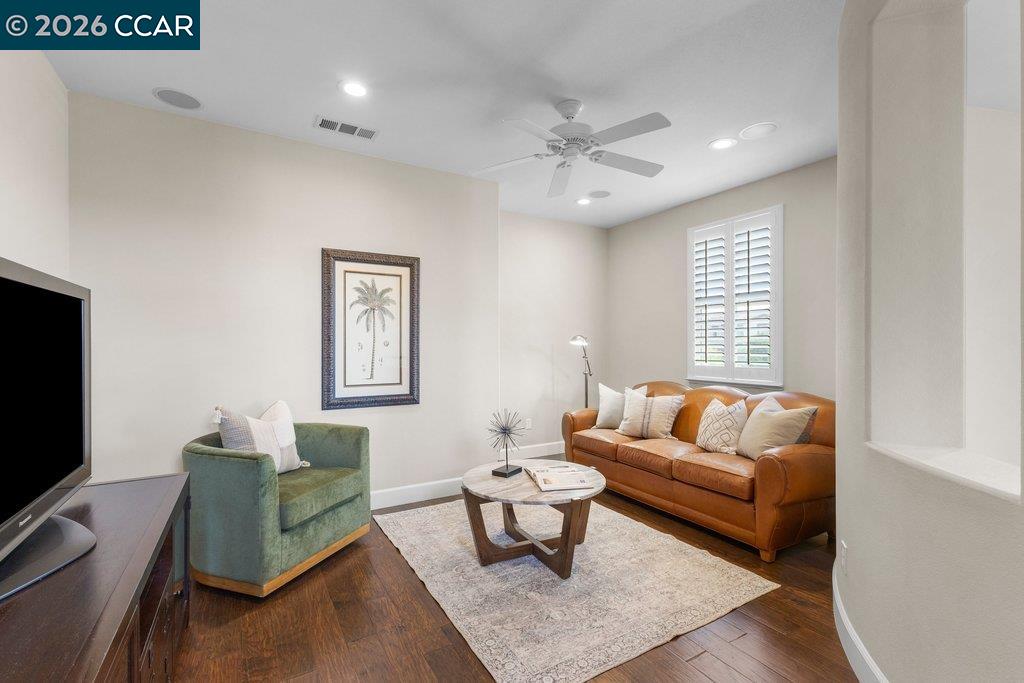
Living room with a brown leather sofa, green armchair, and framed palm artwork.
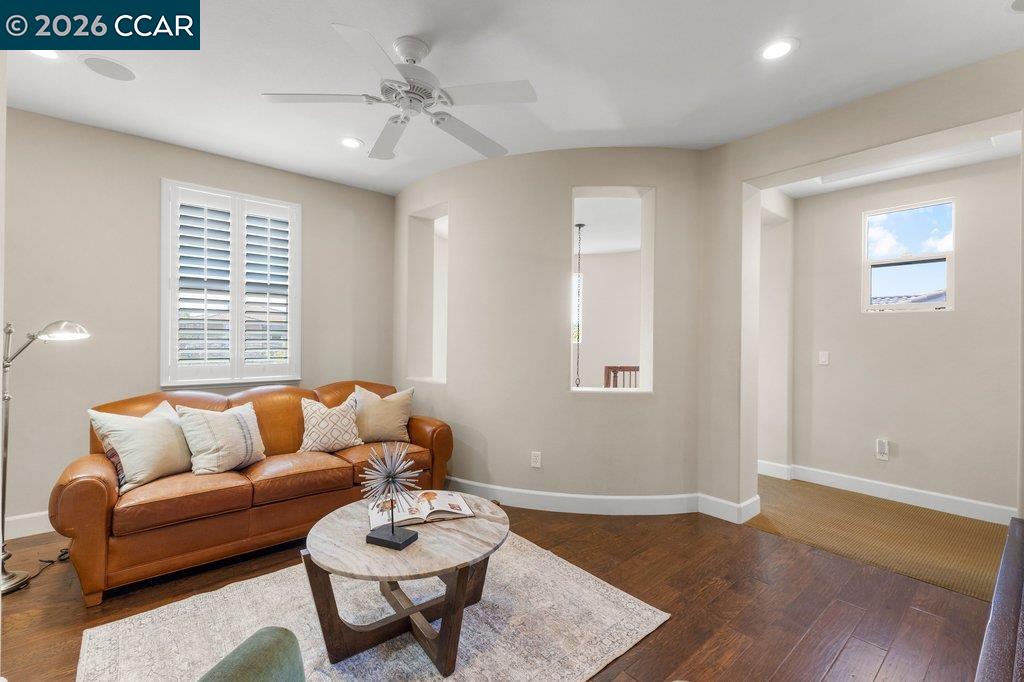
Living room with a brown leather sofa, round coffee table, and plantation shutters.
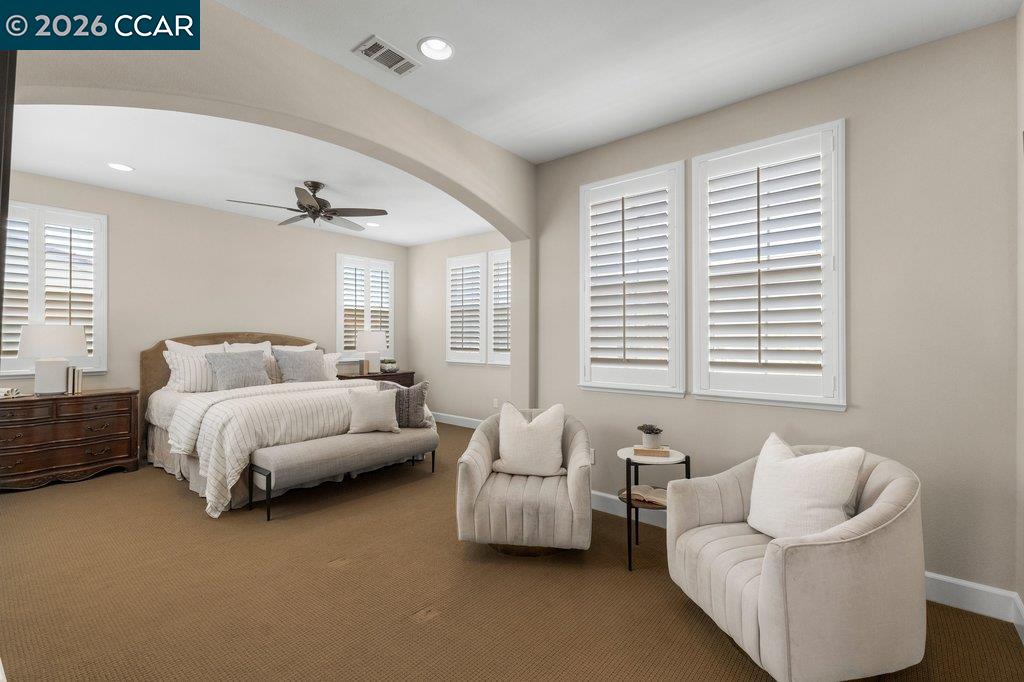
Staged bedroom with a bed, arched sitting area, upholstered chairs and plantation-shuttered windows.
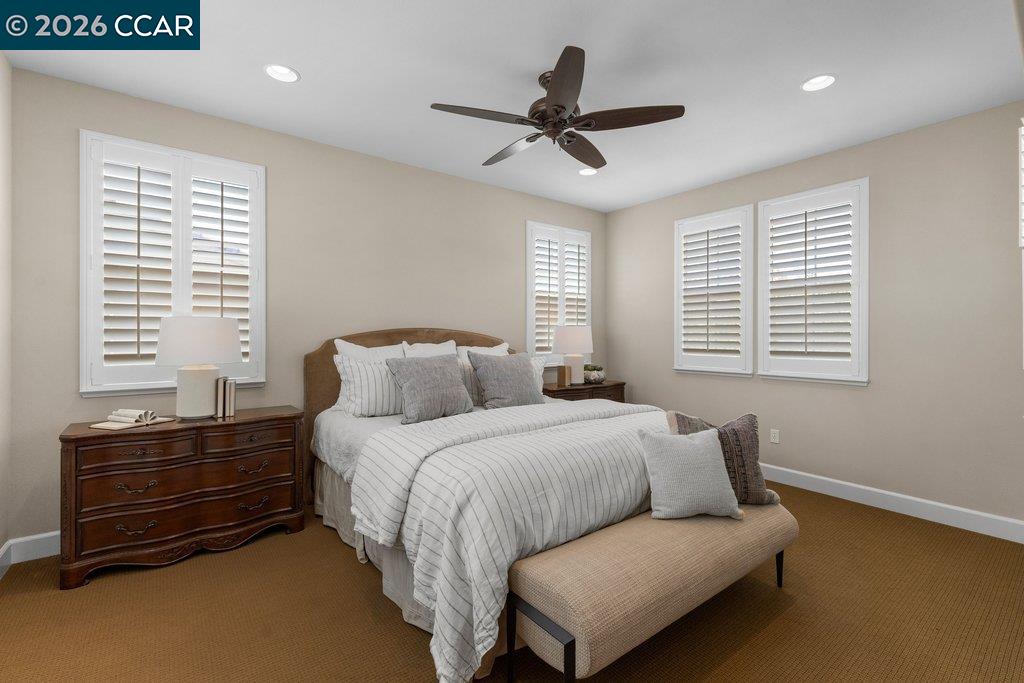
Furnished bedroom with a striped bed, upholstered bench, plantation shutters, and ceiling fan.
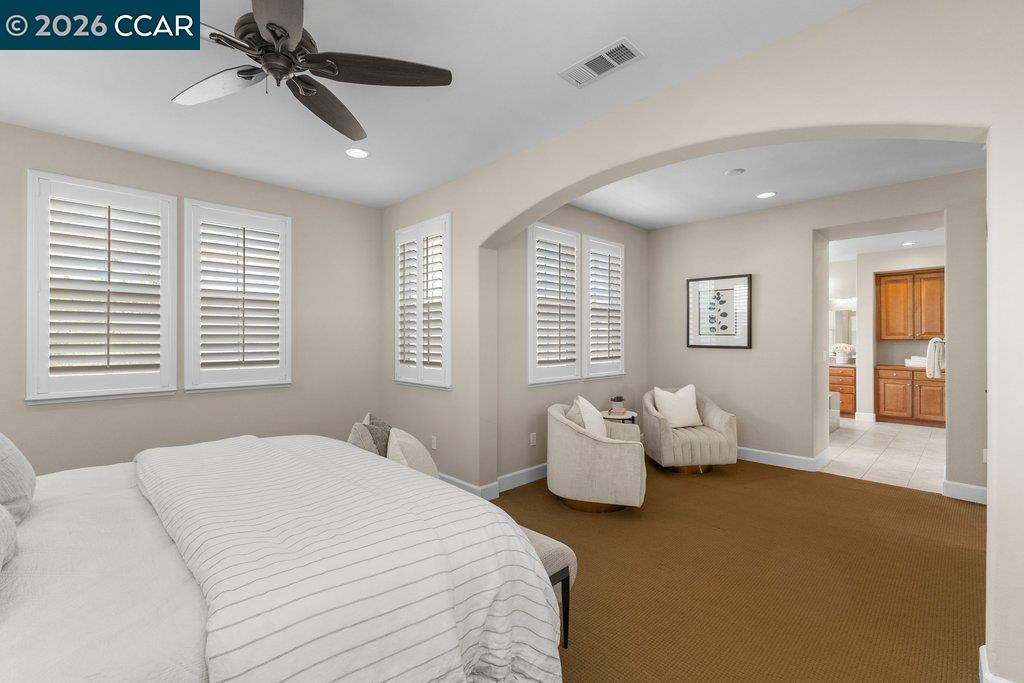
Bedroom with plantation shutters, an arched sitting area, and a bathroom doorway.
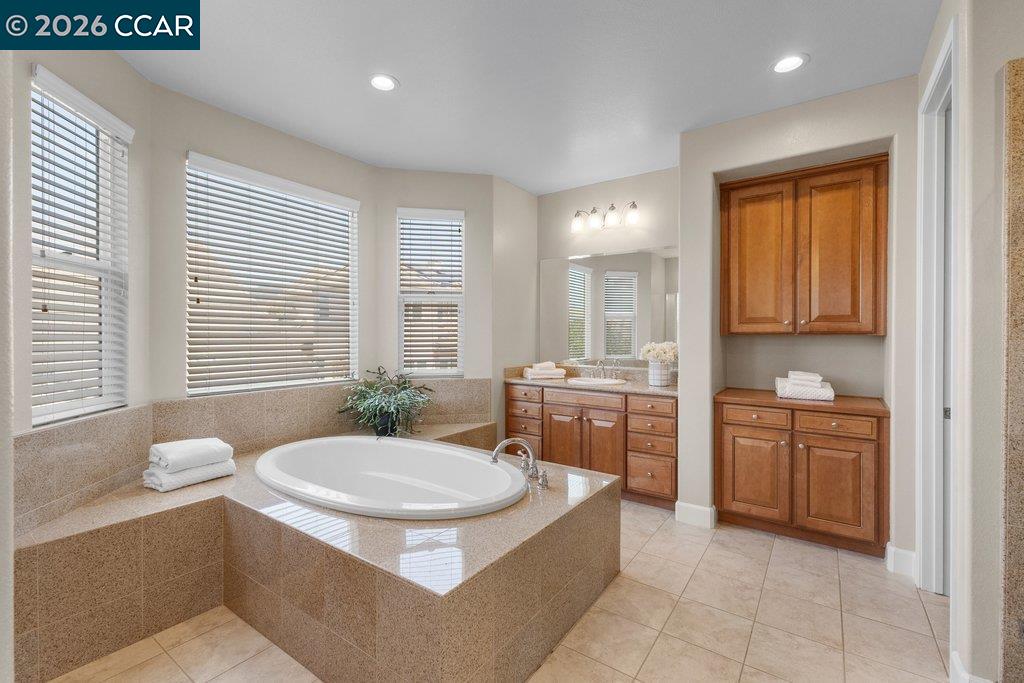
Primary bathroom with a built-in soaking tub, tan tile surround, and wood vanity.
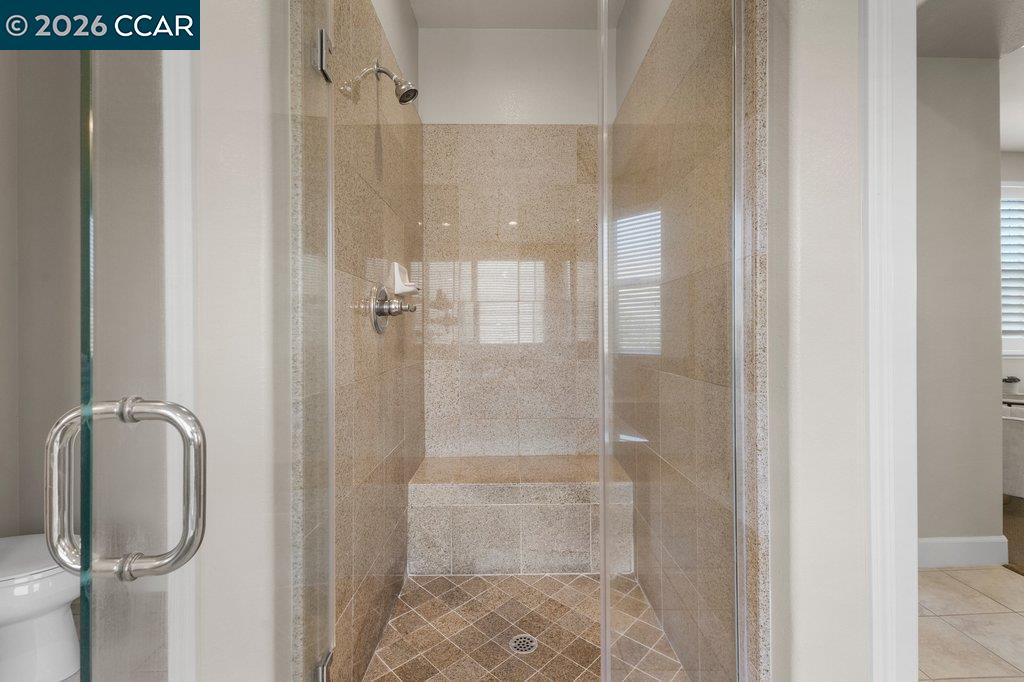
Walk-in shower with beige stone tile, a built-in bench, and a clear glass enclosure.
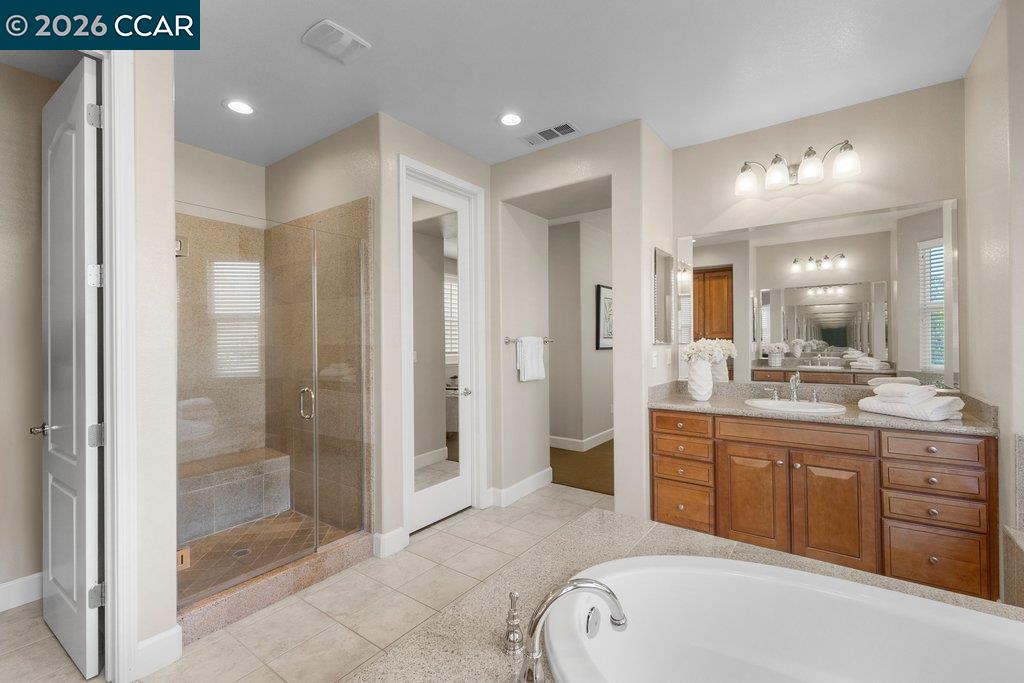
Bathroom with a glass-enclosed shower, soaking tub, and wood double vanity.
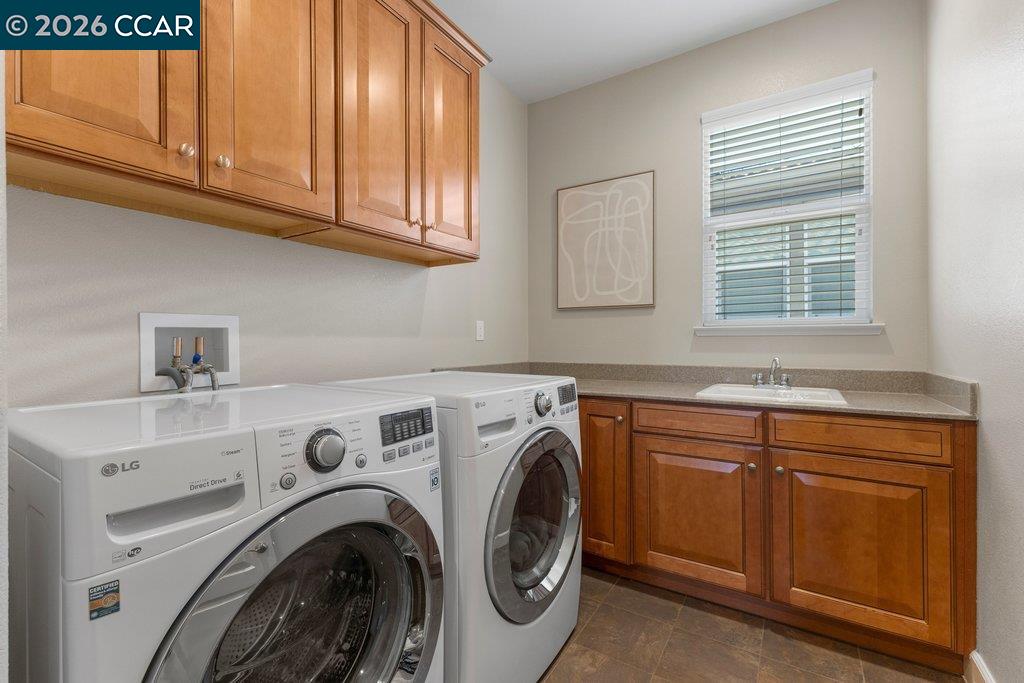
Laundry room with front-loading washer and dryer, wood cabinets, utility sink, and a window.
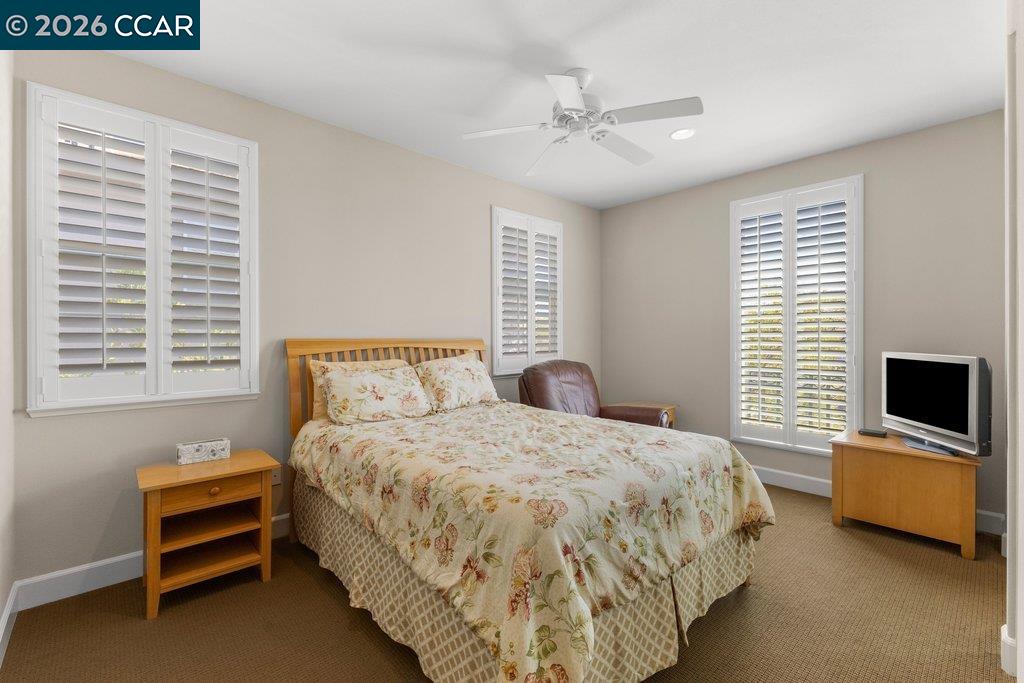
Bedroom with floral bedding, plantation-shuttered windows, a ceiling fan, and a television.
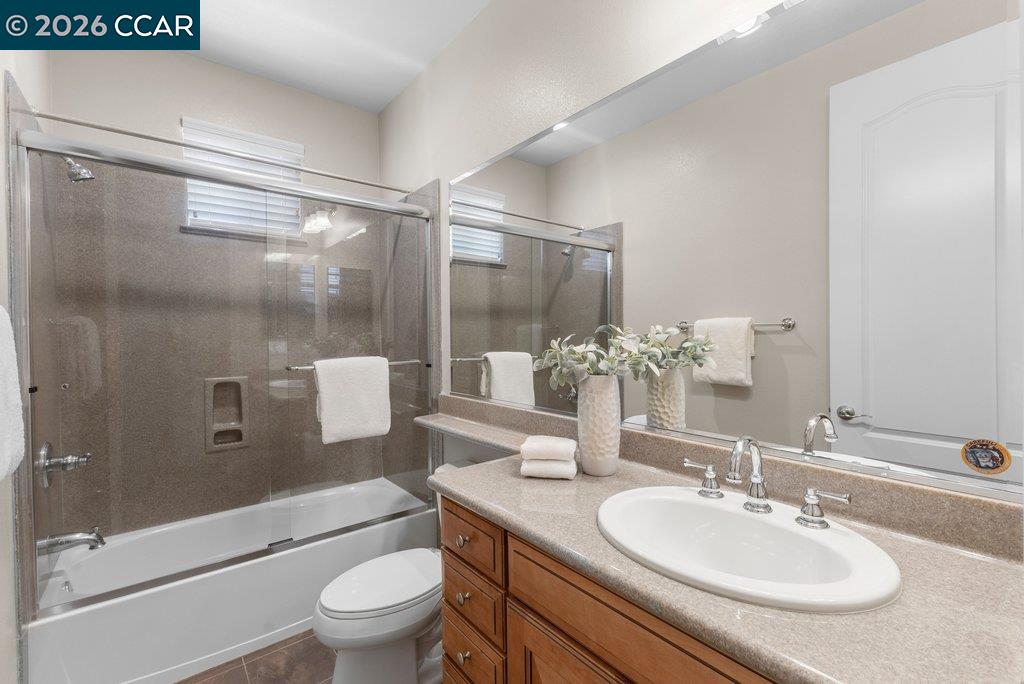
Bathroom with a glass-enclosed tub and shower beside a wood vanity with a white sink.
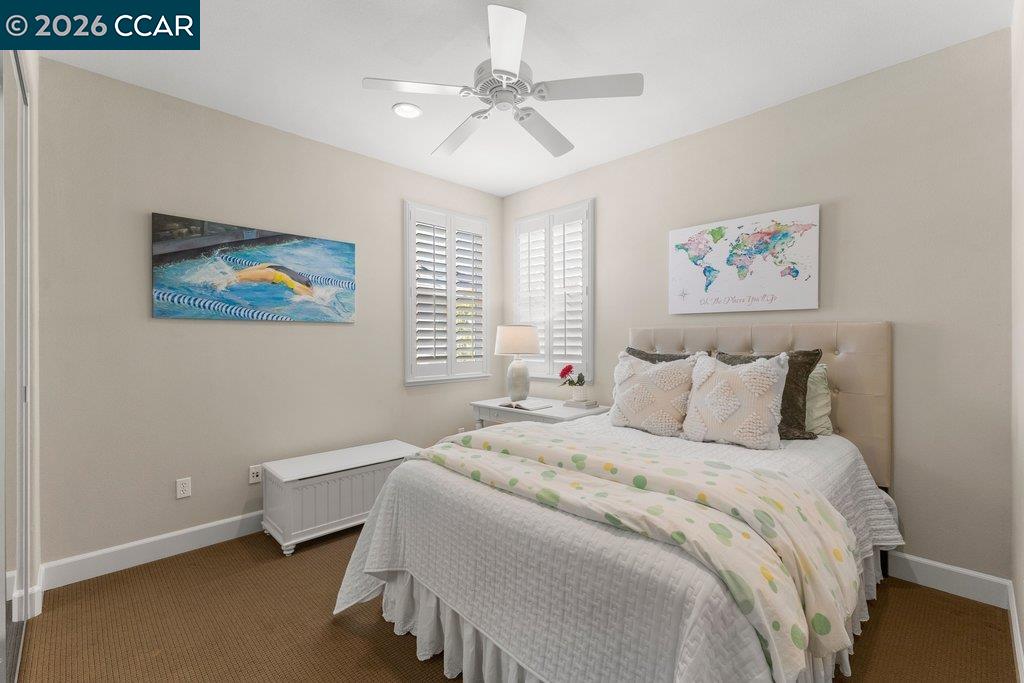
Bedroom with a large white bed, shuttered corner windows, and ceiling fan.
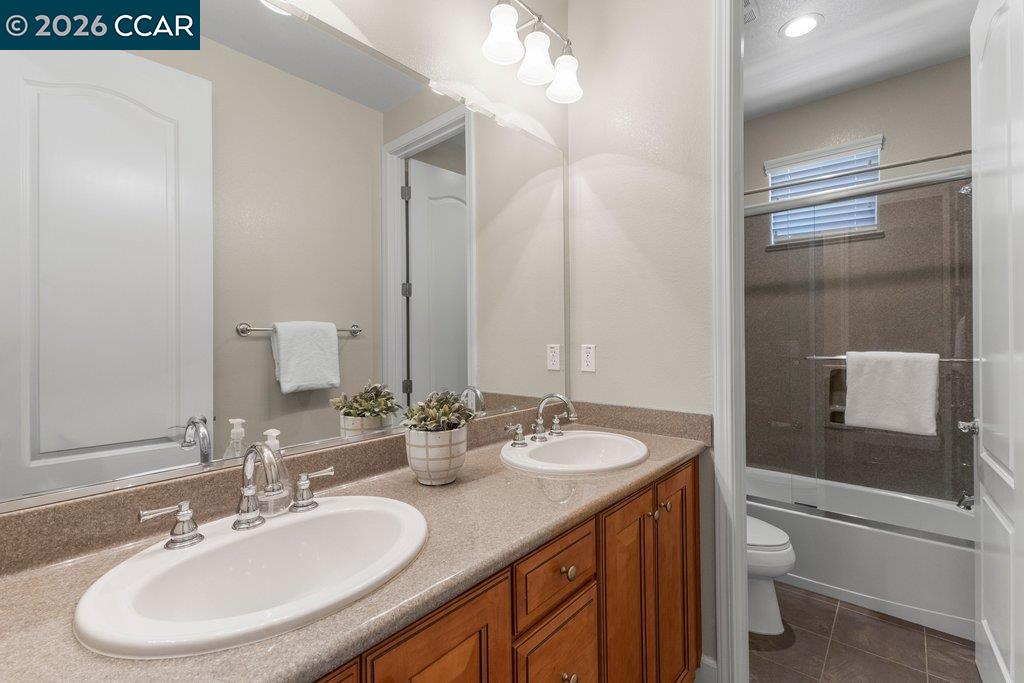
Bathroom with double sinks and wood cabinetry; glass-enclosed tub and shower are visible beside the vanity.
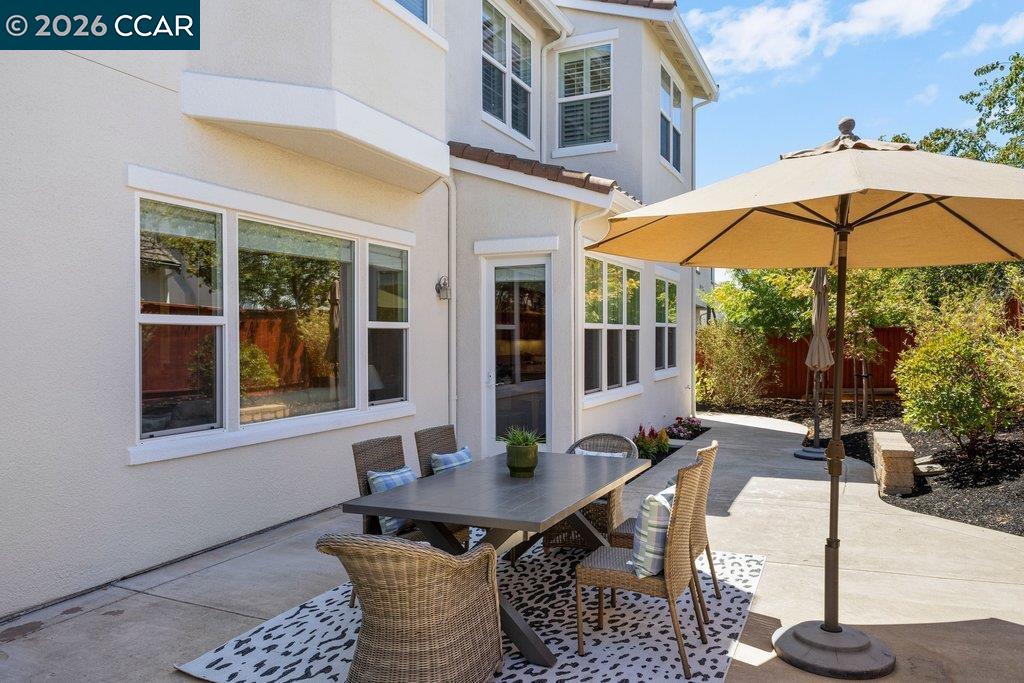
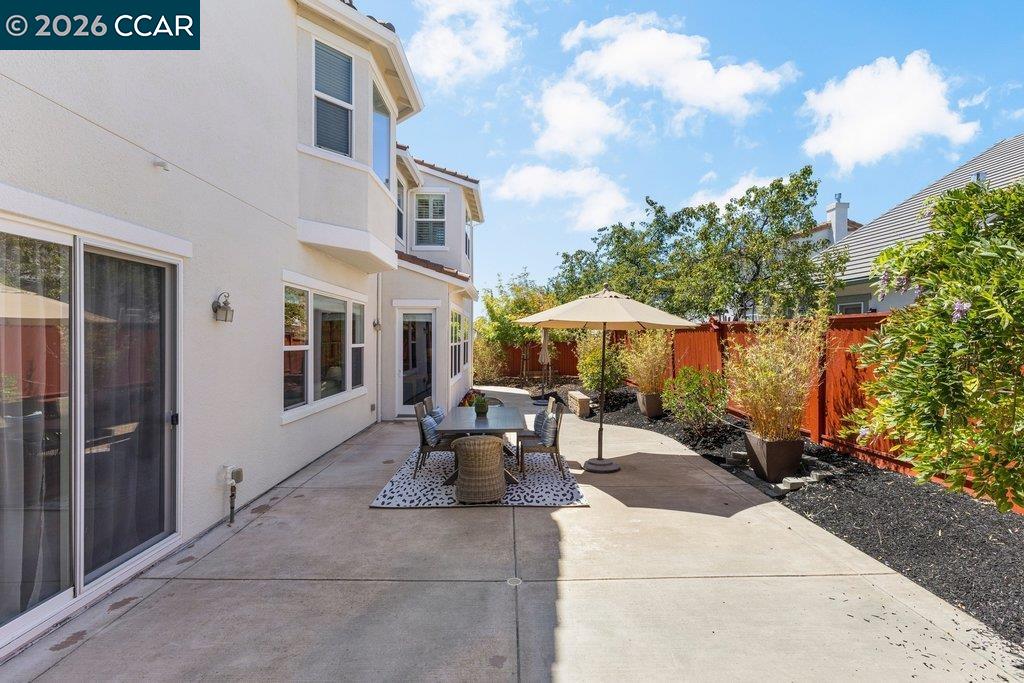
Rear patio with outdoor dining set and large umbrella beside a two-story stucco home.
Backyard patio with an outdoor dining set beneath a large umbrella beside a two-story stucco home.
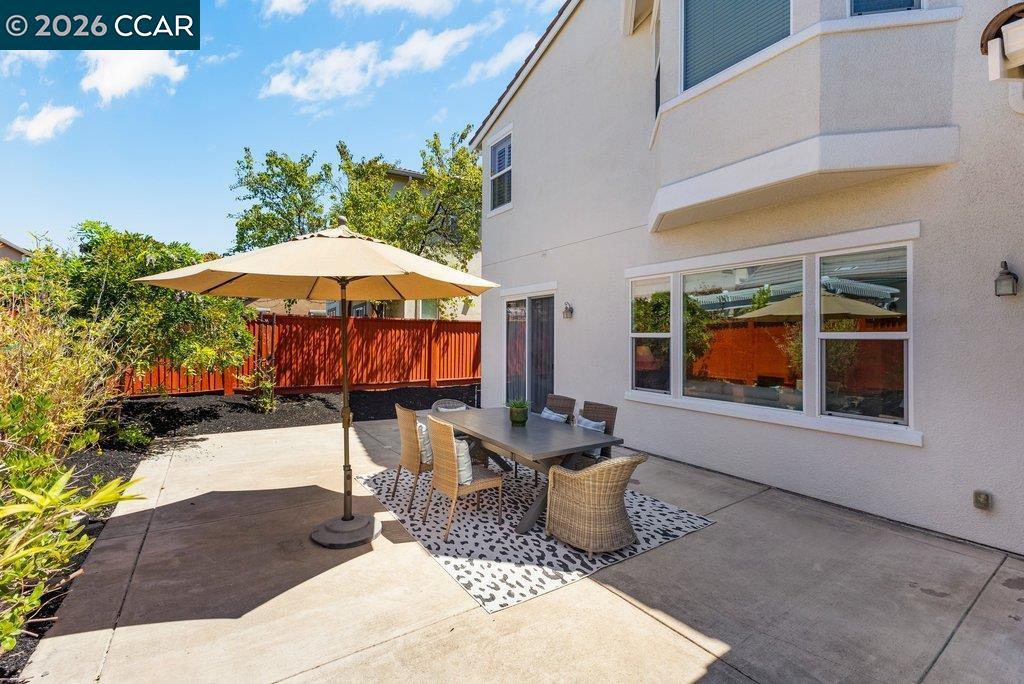
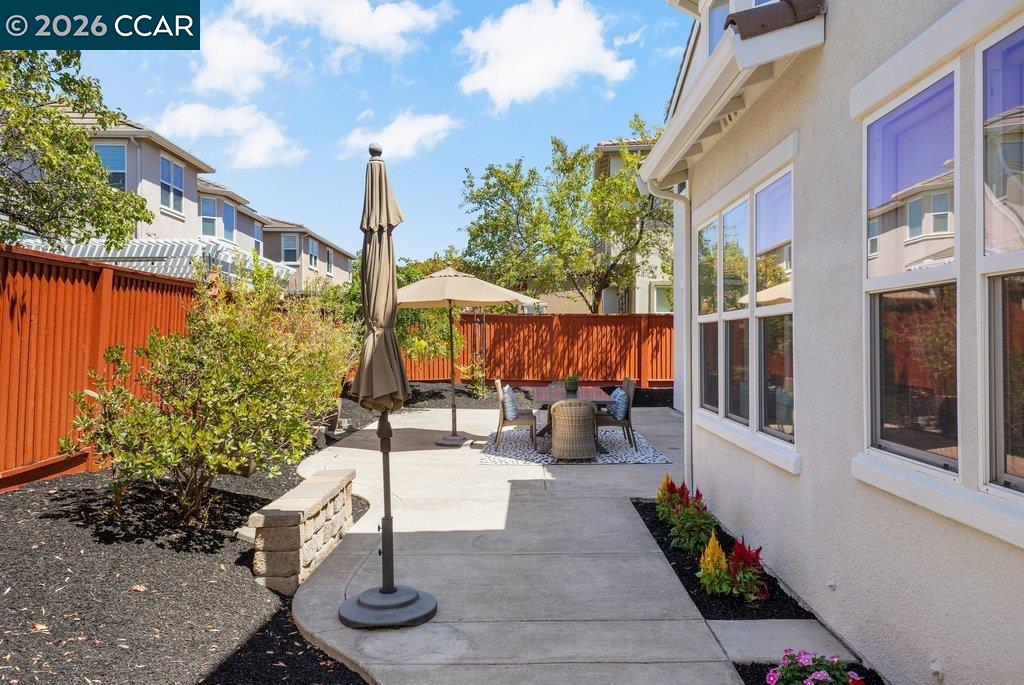
Backyard patio with outdoor dining furniture beneath an umbrella, surrounded by planting beds and a red fence.
Backyard patio with outdoor dining furniture, umbrellas, landscaped beds, and a red wooden fence.
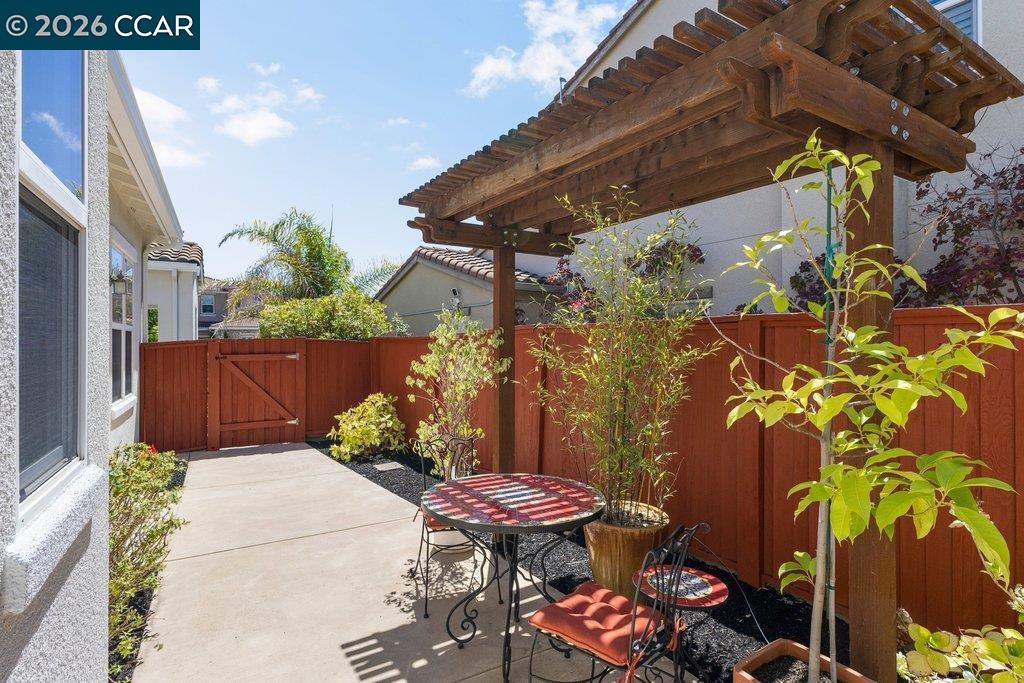
Fenced backyard patio with a wooden pergola, outdoor dining set, and leafy plants.
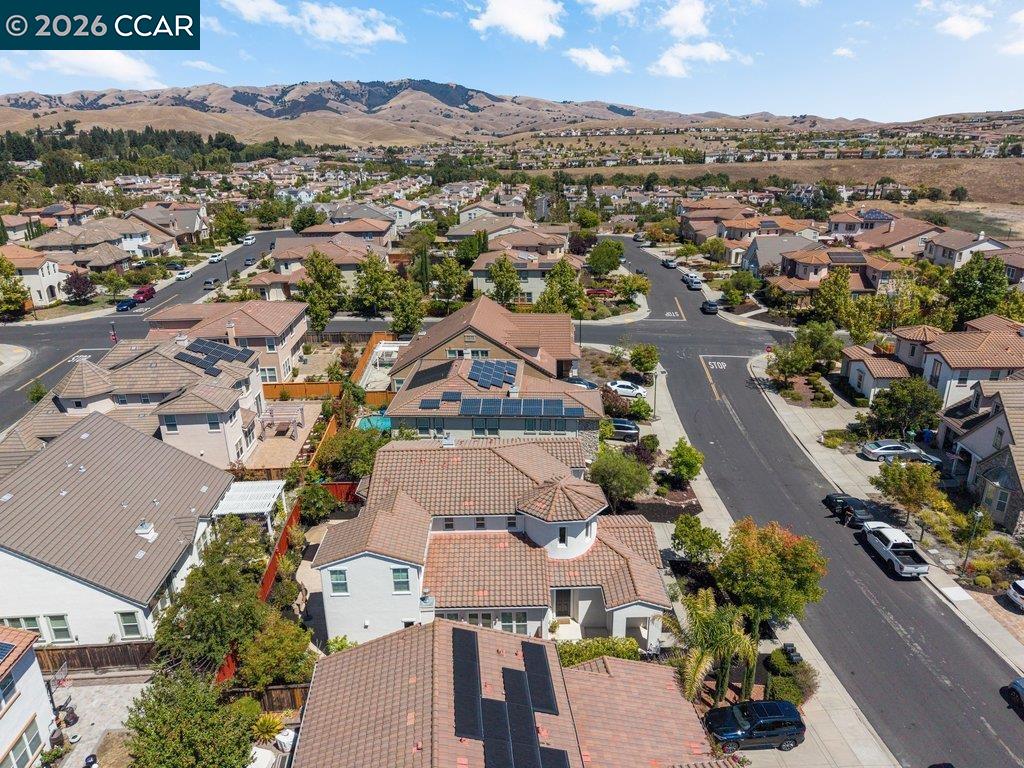
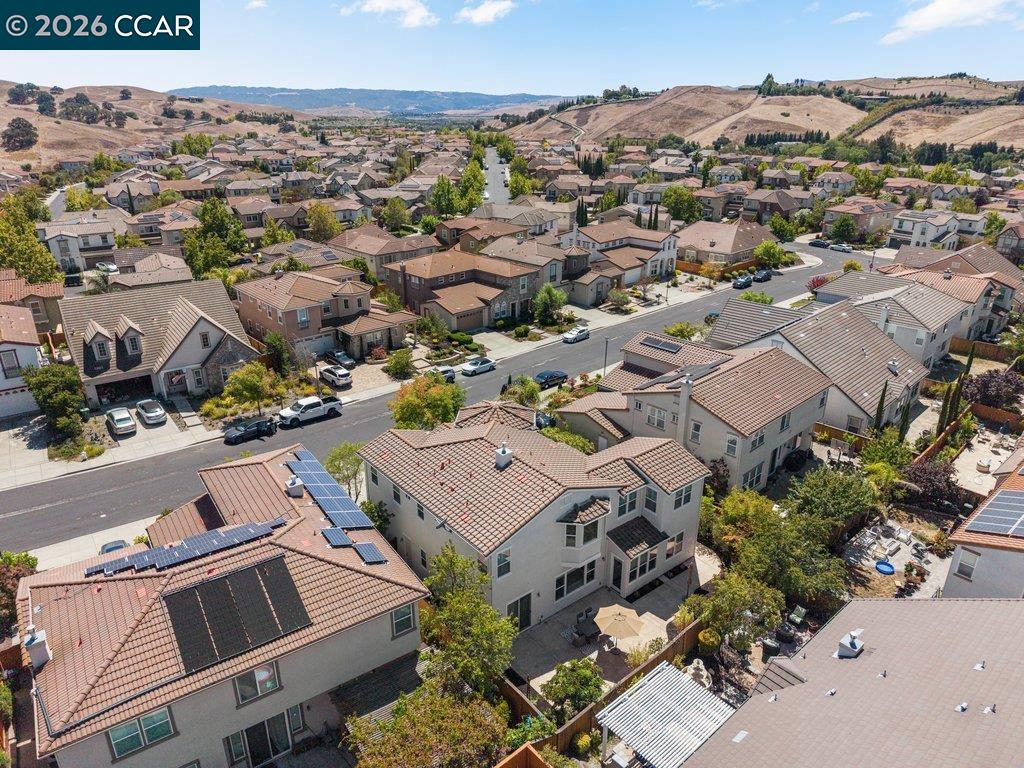
Aerial view of a suburban neighborhood with solar-paneled roofs and rolling hills beyond.
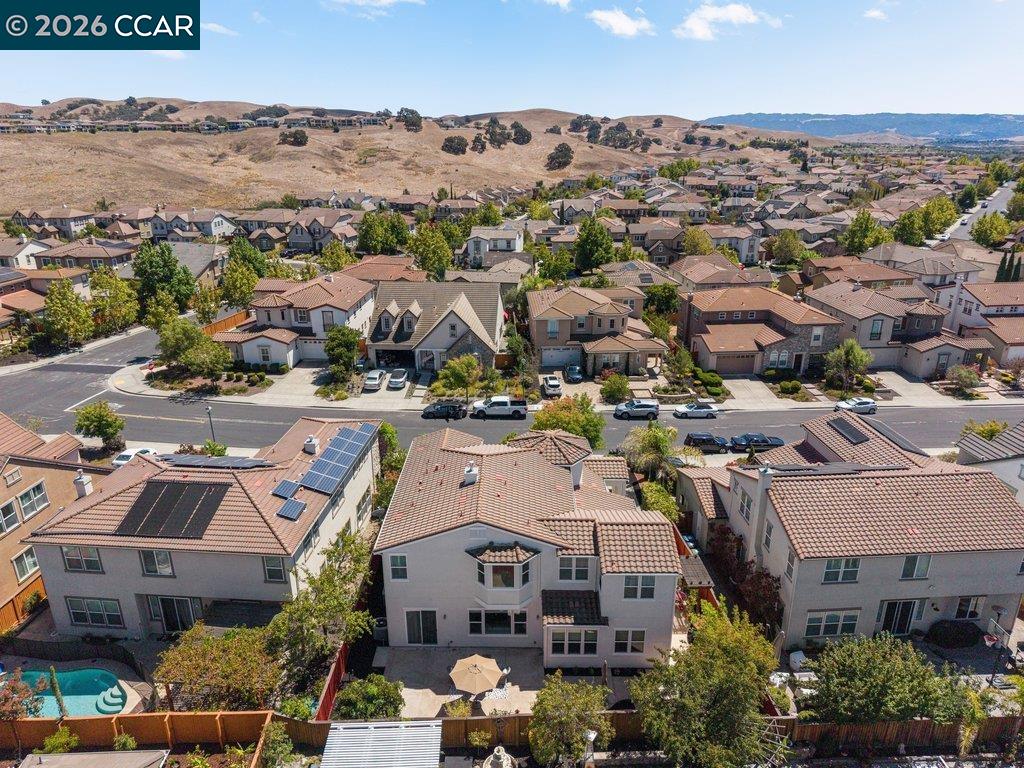
Aerial view of a two-story home with a fenced backyard, patio umbrella, and surrounding neighborhood.
Aerial view of homes with solar panels across a neighborhood backed by rolling hills.
Aerial view of a Danville neighborhood with solar-paneled homes and hills in the distance.
SEE ALL PHOTOS
Two-story stucco home with a terracotta tile roof, double garage, and wide driveway.
Home entrance with white stucco walls, an open archway, and a concrete walkway through landscaped beds.
Stucco home entrance with a dark paneled door, covered porch, and landscaped walkway.
Entry foyer with a curved wooden staircase, tiled floor, and small console table.
Bedroom with striped white bedding, plantation shutters, and an adjoining bathroom.
Bathroom with a glass-enclosed tub, beige tile, and a wood vanity topped with flowers.
Staged bedroom with plantation shutters, a large bed, ceiling fan, and patterned area rug.
Staged living room and dining area with white seating, shuttered windows, and sliding patio doors.
Living room with a round coffee table, shuttered windows, and glass doors to a fenced patio.
Open-plan living and dining room with a glass table, upholstered chairs, and a sofa beneath colorful tree artwork.
Furnished dining room with a glass-top table and upholstered chairs, open to the kitchen.
Kitchen with a large stone island, wood cabinets, and windows beside the living room.
Kitchen with warm wood cabinets, stainless steel appliances, and a large granite-topped island.
Kitchen with a granite island, wood cabinets, and stainless steel appliances, opening to a dining area.
Kitchen and dining area with wood cabinets, a central island, and a table beside large windows.
Dining room with a wooden table and woven chairs beside a living room with a white sectional.
Living room with a gray sectional, white fireplace, patterned rug, and large television.
Living room with a white fireplace, mounted TV, ceiling fan, and open view into the kitchen.
Living room with two gray sofas, a patterned rug, and windows facing a red fence.
Bathroom with a pedestal sink and oval mirror beside a toilet behind a partition.
Bathroom with glass-enclosed tub and shower, wood vanity, and adjoining bedroom visible through the doorway.
Home office with a wooden desk, black chair, and gray curtains over a sliding glass door.
Bathroom with a glass-enclosed bathtub and long wood vanity beneath a large mirror.
Living room and stair landing with dark hardwood floors, a ceiling fan, and curved wooden railing.
Furnished living room with a tan leather sofa, green chair, and television.
Living room with a brown leather sofa, green armchair, and framed palm artwork.
Living room with a brown leather sofa, round coffee table, and plantation shutters.
Staged bedroom with a bed, arched sitting area, upholstered chairs and plantation-shuttered windows.
Furnished bedroom with a striped bed, upholstered bench, plantation shutters, and ceiling fan.
Bedroom with plantation shutters, an arched sitting area, and a bathroom doorway.
Primary bathroom with a built-in soaking tub, tan tile surround, and wood vanity.
Walk-in shower with beige stone tile, a built-in bench, and a clear glass enclosure.
Bathroom with a glass-enclosed shower, soaking tub, and wood double vanity.
Laundry room with front-loading washer and dryer, wood cabinets, utility sink, and a window.
Bedroom with floral bedding, plantation-shuttered windows, a ceiling fan, and a television.
Bathroom with a glass-enclosed tub and shower beside a wood vanity with a white sink.
Bedroom with a large white bed, shuttered corner windows, and ceiling fan.
Bathroom with double sinks and wood cabinetry; glass-enclosed tub and shower are visible beside the vanity.
Rear patio with outdoor dining set and large umbrella beside a two-story stucco home.
Backyard patio with an outdoor dining set beneath a large umbrella beside a two-story stucco home.
Backyard patio with outdoor dining furniture beneath an umbrella, surrounded by planting beds and a red fence.
Backyard patio with outdoor dining furniture, umbrellas, landscaped beds, and a red wooden fence.
Fenced backyard patio with a wooden pergola, outdoor dining set, and leafy plants.
Aerial view of a suburban neighborhood with solar-paneled roofs and rolling hills beyond.
Aerial view of a two-story home with a fenced backyard, patio umbrella, and surrounding neighborhood.
Aerial view of homes with solar panels across a neighborhood backed by rolling hills.
Aerial view of a Danville neighborhood with solar-paneled homes and hills in the distance.
For Sale

2012 Colmar St

2012 Colmar St, Danville, CA 94506

$2,080,000
Offering one of the best values and lowest prices per square foot in Danville, 2012 Colmar Street presents an exceptional opportunity to own approximately 3,611 square feet of living space in the highly desirable Monterosso community. Featuring 5 bedrooms plus a spacious loft and 5.5 bathrooms, this home offers a highly desirable and versatile floor plan with a dedicated bathroom for every bedroom. Even more unique, two bedroom suites are located on the main level, ideal for guests, extended family, multigenerational living, or a private home office. Generous living spaces, abundant natural light, and an easy flow make the home equally suited for everyday living and entertaining. Upstairs, additional bedroom suites are complemented by a spacious loft, perfect for a media room, playroom, office, or casual retreat. Located in sought-after Monterosso near parks, trails, top-rated schools, shopping, dining, and all that Danville has to offer, 2012 Colmar Street combines exceptional square footage, a flexible floor plan, and a premier Danville location at a truly compelling value.

10/11/2026 2:00PM - 4:00PM PDT

5
beds

6
baths

3,611 Sq.Ft. LIVING AREA

6,480 Sq.Ft. lot

Keri O'Reilly

Keri O'Reilly

Features & Amenities

Interior

  • total bedrooms5
  • Total bathrooms6
  • full bathrooms5
  • Laundry room Hookups Only, Laundry Room
  • Flooring Tile, Carpet, Engineered Wood
  • Fireplace Family Room
  • APPLIANCES Dishwasher, Double Oven, Gas Range, Microwave, Gas Water Heater
  • other interior Features Dining Area, Family Room, Breakfast Nook, Pantry

Area & Lot

  • Status For Sale
  • OPEN HOUSE

    10/11/2026 2:00PM - 4:00PM PDT

  • Living Area3,611 Sq.Ft.
  • Lot Area6,480 Sq.Ft.
  • MLS® ID41148455
  • TypeResidential
  • YEAR BUILT2007
  • Architecture StylesTraditional
  • School DistrictSan Ramon Valley (925) 552-5500

Exterior

  • STORIES2
  • Garage Space2.0
  • water SourcePublic
  • PoolNone
  • roofTile
  • lot featuresLevel
  • parkingAttached, Garage Door Opener
  • HEAT TYPEZoned
  • AIR CONDITIONINGCeiling Fan(s), Central Air
  • sewerPublic Sewer
  • HOA AmenitiesGreenbelt, Playground
  • other exterior FeaturesBack Yard, Front Yard

Financial

  • Sales Price$2,080,000
  • HOA $48/mo
View Virtual Tour
Home entrance with white stucco walls, an open archway, and a concrete walkway through landscaped beds.

Schedule a Showing

We would love to show you my beautiful property. Please select your preferred date and time below. We will be in touch shortly to confirm your appointment.

Schedule a Showing

We would love to show you my beautiful property. Please select your preferred date and time below. We will be in touch shortly to confirm your appointment.

Thank you for your interest in 2012 Colmar St, Danville, CA 94506. We are reviewing your request and will be in touch shortly!

Mortgage Calculator

Estimate your monthly mortgage payment, including the principal and interest, property taxes, and HOA. Adjust the values to generate a more accurate rate.
All estimates are provided for informational purposes only. Actual amounts may vary.
$0,000 Your Payment 20 15 65
$0,000 Your Payment

Work With Keri

Representing buyers and sellers throughout East Bay, Keri is committed to providing her clients with superior service and exceptional results. Keri strives to make each transaction as seamless as possible, serving as a trusted and knowledgeable advisor throughout every step of the process.

Follow Me on Instagram