318 Sunset Dr
318 Sunset Dr
318 Sunset Dr
318 Sunset Dr
318 Sunset Dr
318 Sunset Dr
318 Sunset Dr
318 Sunset Dr
318 Sunset Dr
318 Sunset Dr
318 Sunset Dr
318 Sunset Dr
318 Sunset Dr
318 Sunset Dr
318 Sunset Dr
318 Sunset Dr
318 Sunset Dr
SEE ALL PHOTOS
318 Sunset Dr
318 Sunset Dr
318 Sunset Dr
318 Sunset Dr
318 Sunset Dr
318 Sunset Dr
318 Sunset Dr
318 Sunset Dr
318 Sunset Dr
318 Sunset Dr
318 Sunset Dr
318 Sunset Dr
318 Sunset Dr
318 Sunset Dr
318 Sunset Dr
318 Sunset Dr
318 Sunset Dr
Coming Soon

318 Sunset Dr

318 Sunset Dr, Danville, CA 94506

$2,198,000
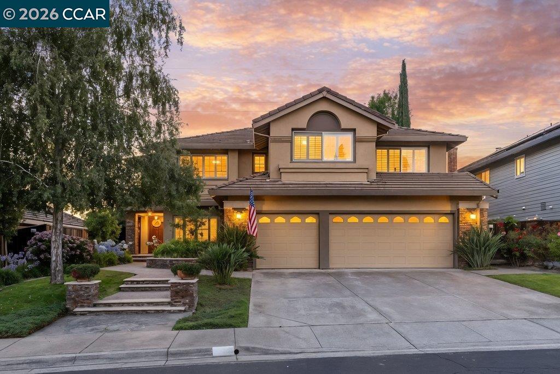
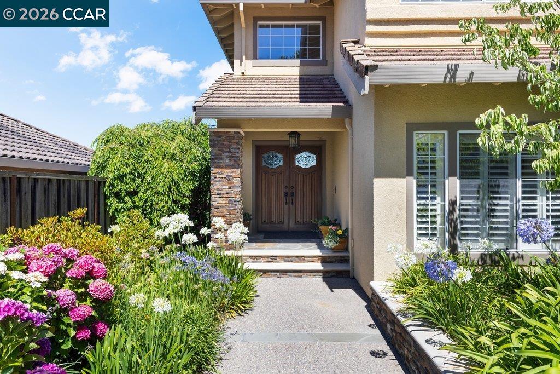
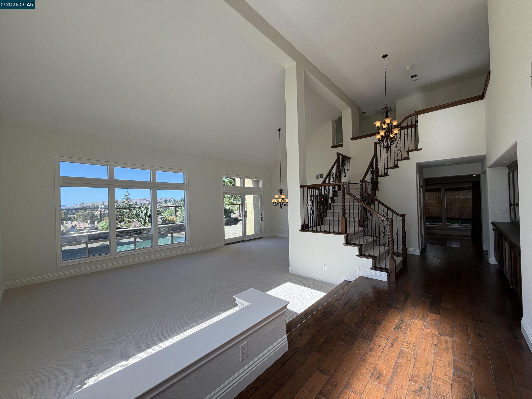
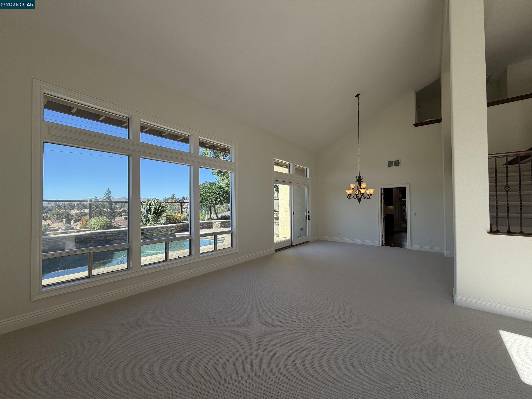
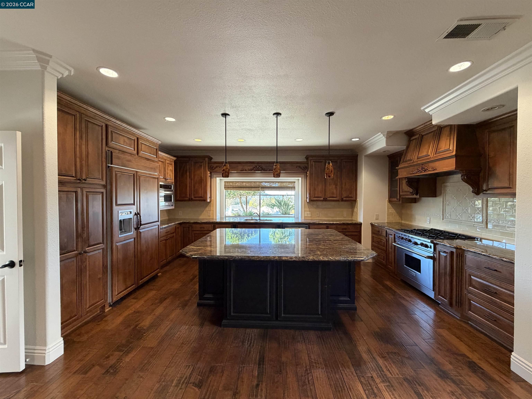
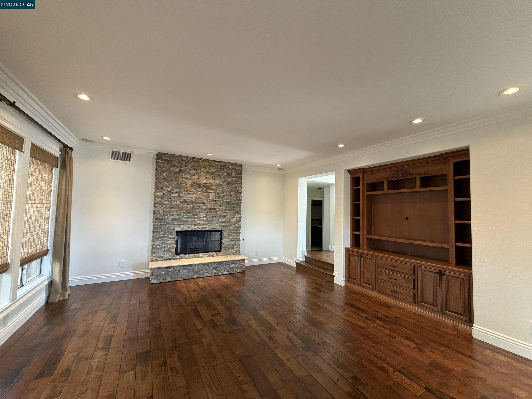
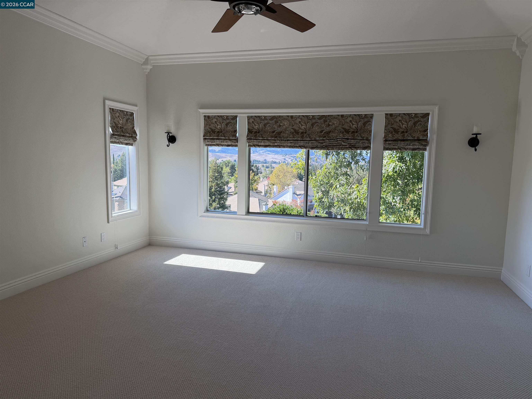
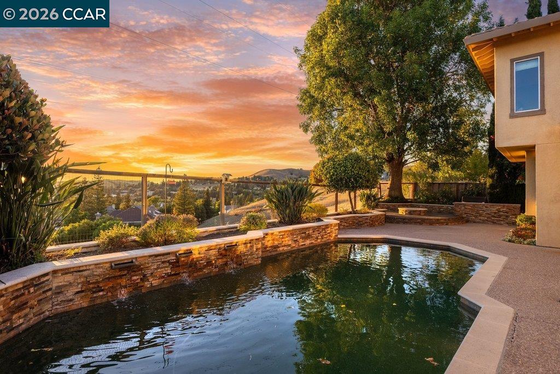
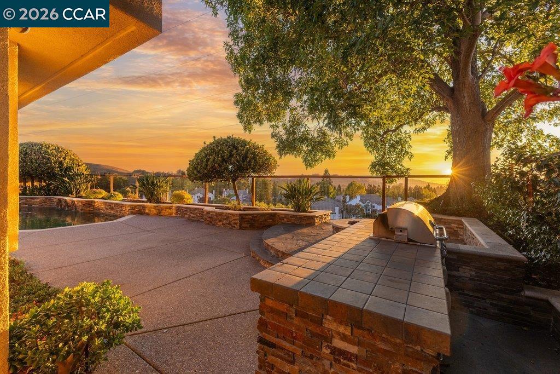
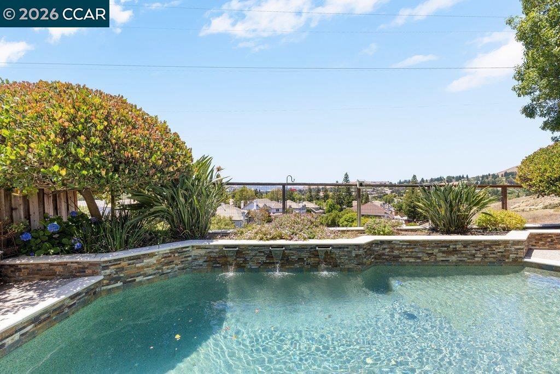
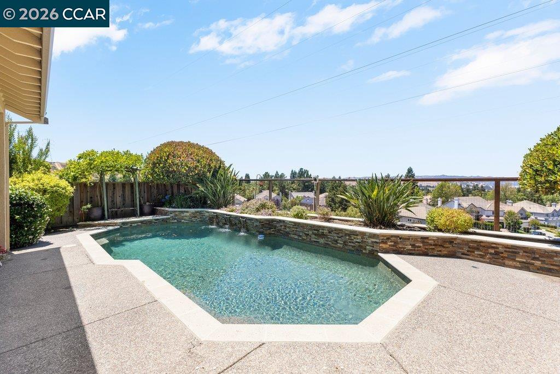
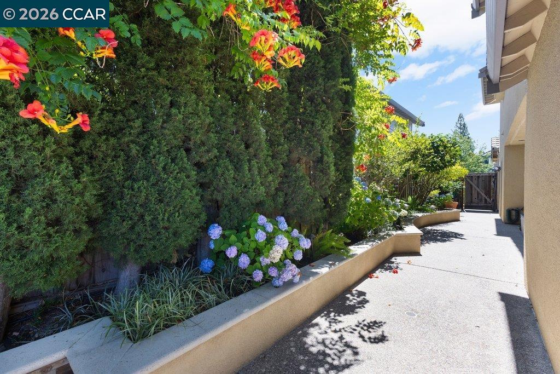
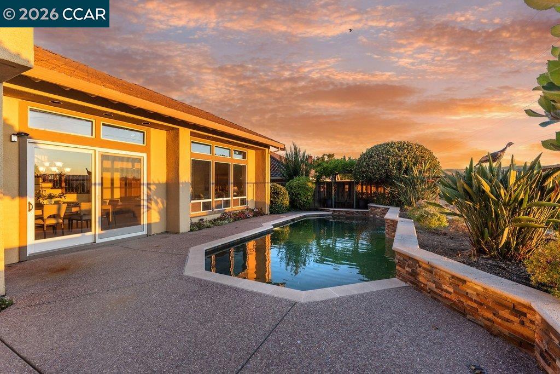
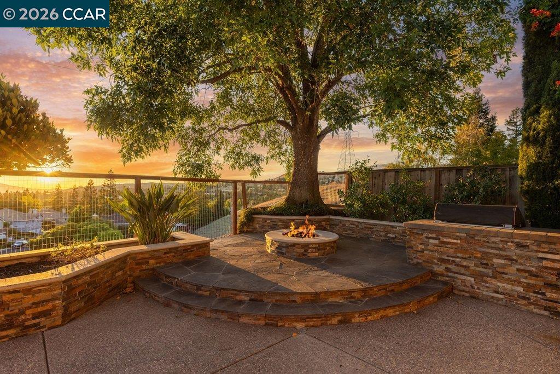
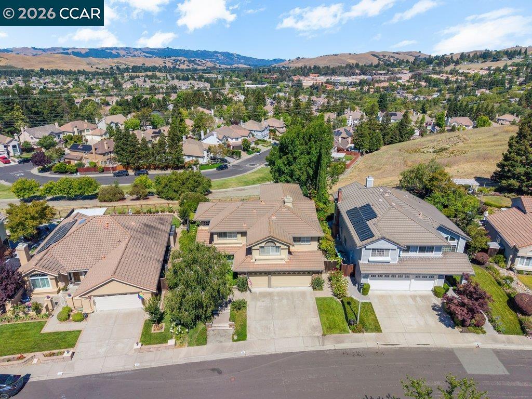
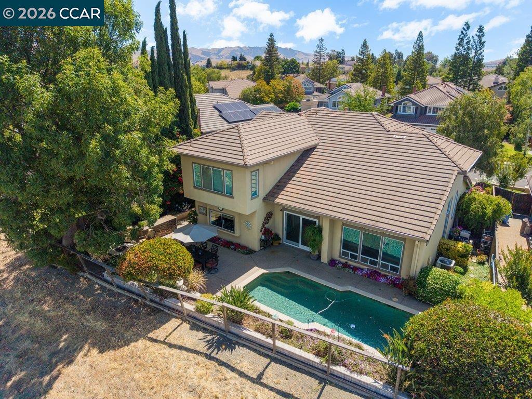
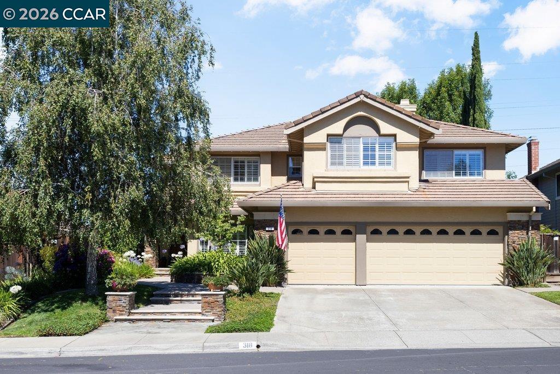
Professional pictures coming soon. Welcome to 318 Sunset Drive, ideally situated in Danville's highly desirable Vista Tassajara community. Freshly updated with new carpet and interior paint, this beautifully upgraded 5-bedroom, 3-bath home offers over 3,400 square feet of thoughtfully designed living space, breathtaking hillside and sunset views, and an exceptional opportunity at its new price! Recently honored with Vista Tassajara's Best Curb Appeal Award, the home makes a striking first impression with its beautifully manicured landscaping and inviting exterior. Inside, soaring ceilings, abundant natural light, and generous living spaces create a bright and welcoming atmosphere. The beautifully appointed kitchen flows seamlessly into the spacious family room, offering an ideal open-concept design for everyday living and entertaining. A convenient main-level bedroom and full bath provide flexibility for guests, multigenerational living, or a private home office. Step outside to your own California retreat, featuring a sparkling pool, outdoor kitchen, inviting fire pit, and expansive patio--all perfectly positioned to enjoy picturesque rolling hills and spectacular evening sunsets. Conveniently located near top-rated schools, parks, scenic trails, shopping, and dining, 318 Sunset Drive offers an exceptional combination of fresh updates, quality upgrades, a versatile floor plan, resort-style outdoor living, and an incredible setting in one of Danville's most sought-after neighborhoods. Freshly updated, newly priced, and ready to impress!

5
beds

3
baths

3,409 Sq.Ft. LIVING AREA

7,362 Sq.Ft. lot

Keri O'Reilly

Keri O'Reilly

Features & Amenities

Interior

  • total bedrooms5
  • Total bathrooms3
  • full bathrooms3
  • Laundry room Hookups Only, Laundry Room
  • Flooring Hardwood, Tile, Carpet
  • Fireplace Gas Starter
  • APPLIANCES Dishwasher, Double Oven, Gas Range, Microwave, Gas Water Heater
  • other interior Features Family Room, Counter - Solid Surface, Updated Kitchen

Area & Lot

  • Status Coming Soon
  • Living Area3,409 Sq.Ft.
  • Total Area3,409 Sq.Ft.
  • Lot Area7,362 Sq.Ft.
  • MLS® ID41152237
  • TypeResidential
  • YEAR BUILT1995
  • NeighborhoodDanville
  • Architecture StylesTraditional
  • View DescriptionHills
  • School DistrictSan Ramon Valley (925) 552-5500

Exterior

  • STORIES2
  • Garage Space3.0
  • water SourcePublic
  • PoolIn Ground
  • lot featuresLevel, Premium Lot, Private
  • parkingAttached, Garage Door Opener
  • HEAT TYPEZoned
  • AIR CONDITIONINGCeiling Fan(s), Central Air
  • sewerPublic Sewer
  • HOA AmenitiesClubhouse, Greenbelt, Playground, Pool, Spa/Hot Tub, Picnic Area
  • other exterior FeaturesBack Yard, Front Yard

Financial

  • Sales Price$2,198,000
  • HOA $197/mo
View Virtual Tour

Mortgage Calculator

Estimate your monthly mortgage payment, including the principal and interest, property taxes, and HOA. Adjust the values to generate a more accurate rate.
All estimates are provided for informational purposes only. Actual amounts may vary.
$0,000 Your Payment 20 15 65
$0,000 Your Payment

Danville

The “Heart of the San Ramon Valley,” Danville offers the perfect blend of upscale amenities and small-town charm.

Explore

Work With Keri

Representing buyers and sellers throughout East Bay, Keri is committed to providing her clients with superior service and exceptional results. Keri strives to make each transaction as seamless as possible, serving as a trusted and knowledgeable advisor throughout every step of the process.

Follow Me on Instagram